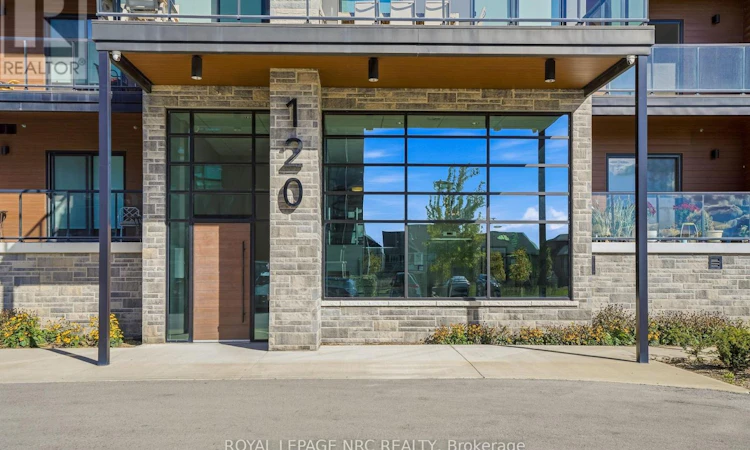
For Sale: 109-120 Summersides Boulevard, Pelham, ON - REW
Boost your listing
Listing featured. Your listing will be featured on REW.
View featured placement
$599,000
2 bd • 2 ba • 1000 - 1198 sf • Apt/Condo

109 - 120 Summersides BoulevardPelham, ON, L0S 1E1

  • 2 Bed
  • 2 Bath
  • 1000 - 1198 Sqft
  • Apt/Condo

About this home

Welcome to modern condo living in the heart of Fonthill. Built in 2022, this ground-level corner unit offers a bright, well-designed living space with a layout that is both comfortable and functional.The open-concept kitchen, dining, and living area is filled with natural light from the oversized windows, complete with quality window coverings. Carpet-free flooring and neutral finishes carry throughout the space. The kitchen includes quartz countertops, soft-close cabinetry, plenty of storage, and a large centre island that is perfect for everyday living or entertaining.The condo offers two bedrooms and two full bathrooms, providing a great amount of space and privacy. The primary bedroom features a walk-in closet and private ensuite with a walk-in glass shower. Additional features include convenient in-suite laundry. Step outside and enjoy two spacious balconies with glass railings, giving you plenty of room to relax and enjoy the warmer months. The unit also includes one underground parking space and a private storage locker for added convenience. The location is hard to beat, you are just steps from the Meridian Community Centre, shops, cafés, grocery stores, and scenic trails, while still having quick access to Highway 406, local wineries, surrounding Niagara communities, and the GTA. A great opportunity for anyone looking for a low-maintenance lifestyle in a convenient Fonthill location. (id:63626)
Listed by: Megan Sneider, Salesperson, ROYAL LEPAGE NRC REALTY

Home facts and features

Price details
List Price
Gross Taxes for 2025
$4,451
Strata Maintenance Fees
$457 Monthly
Home facts
Bedrooms
2
Full Bathrooms
2
Parking Spaces
1
Parking Details
Garage, Underground
Property Type
Apt/Condo
Title
Condo/Strata
Exterior Finish
Brick, Aluminum siding
Heating Type
Forced air, Natural gas
Cooling
Central air conditioning
Features
Balcony, In suite Laundry, Storage - Locker
Appliances
Dishwasher, Dryer, Microwave, Refrigerator, Stove, Washer, Window Coverings
Agent details
Primary Agent
Megan Sneider
Primary Broker
ROYAL LEPAGE NRC REALTY
Listing details
Days on REW
3 Days
MLS® Number
X13867328
Source
Canadian Real Estate Association
Board
Niagara Association of REALTORS®

Is this your listing? Help it to stand out.

Mortgage Calculator

Estimated Payments
Purchase Price
Mortgage Total
Down Payment
Amortization
25 Years
Interest Rate
3.99%

Connect with our mortgage partner

Frank Mortgage

Frank Mortgage

Canada's No Fee Mortgage Marketplace

Online mortgage broker offering quick and simple access to Canada's top lenders – compare rates and complete your mortgage in a secure online environment

Connect with a mortgage expert

The displayed rates are provided as guidance only, are not guaranteed, or are to be considered an approval of credit. Approval will be based solely on your personal situation. You are encouraged to speak with a Mortgage Professional for the most accurate information and to determine your eligibility.

Property Insights

St Alexander Catholic Elementary School
  • Catholic
  • JK - 8
Glynn A Green Public School
  • Public
  • JK - 8
A K Wigg Public School
  • Public
  • JK - 8
Alexander Kuska KSG Catholic Elementary School
  • Catholic
  • JK - 8
E L Crossley Secondary School
  • Public
  • 9 - 12
Jean-Vanier School
  • Catholic
  • 7 - 12
Father Patrick H. Fogarty School
  • Catholic
  • 9 - 12
School catchments and distances are intended to be used as reference only. To verify enrolment eligibility for a property, contact the school directly.Report Incorrect Info
Listing data is subject to copyright, disclaimer, and additional requirements from the data provider. See our Terms of Use for terms applicable to this listing. Listing data was last updated on 2026-10-09.
We use cookies and other technologies for functionality, security, and to provide you with a personalized experience on our online services. By continuing to use our online services, you agree to our Privacy Policy and Terms of Use. For information on how to adjust your privacy settings, visit our Cookie Policy.
Dismiss

