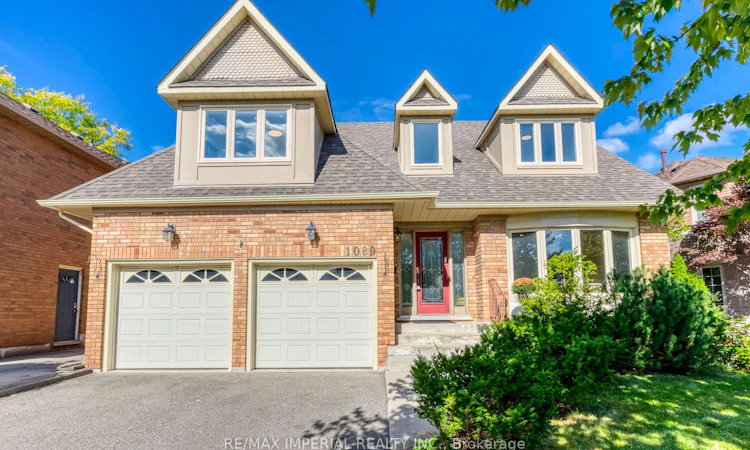
For Sale: 1089 Glen Valley Road, Oakville, ON - REW
Boost your listing
Listing featured. Your listing will be featured on REW.
View featured placement
$1,699,900
4 bd 3 ba 3000 - 3500 sf House

1089 Glen Valley RoadOakville, ON, L6M 3K4

West Oak Trails
  • 4 Bed
  • 3 Bath
  • 3000 - 3500 Sqft
  • House

About this home

EXTENSIVELY UPGRADED & MOVE-IN READY! Welcome to this executive detached residence situated on a premium 50 X 110 FT LOT in prestigious West Oak Trails, offering comfortable and spacious living areas, plus an oversized recreation room and play area in the basement. Step into an impeccably maintained interior featuring rich hardwood floors throughout, soaring ceilings, elegant living and dining spaces, and a sun-drenched family room with a warm fireplace. The gourmet kitchen impresses with granite countertops, premium cabinetry, a centre island, stainless steel appliances, and a bright breakfast area with direct access to your private outdoor retreat. Upstairs features 4 SPACIOUS BEDROOMS, highlighted by an expansive primary suite with a walk-in closet and spa-like ensuite. The finished basement offers exceptional versatile space for recreation, a home gym, a play area, and ample storage. Step outside to a PRIVATE BACKYARD OASIS complete with a custom two-tier deck, perfect for entertaining and enjoying the outdoors. Ideally situated within the TOP-RANKED GARTH WEBB SS & FOREST TRAIL PS districts, just steps from scenic ravine trails and parks, and close to Oakville Trafalgar Memorial Hospital, with convenient access to Bronte GO, the QEW, 403 & 407. TRUE PRIDE OF OWNERSHIP-SIMPLY MOVE IN & ENJOY!
Listed by: Yin Yao, Broker, RE/MAX IMPERIAL REALTY INC.

Home facts and features

Price details
List Price
Gross Taxes for 2025
$7,336
Home facts
Bedrooms
4
Full Bathrooms
3
Parking Spaces
4
Property Type
House
Lot Size
50 ft x 110 ft (5531 ft²)
Depth
110.02
Frontage
50.28
Exterior Finish
Brick
Heating Type
Forced Air, Gas
Cooling
Central Air
Basement Details
Full, Partially Finished
Features
Fenced Yard, Park, Public Transit, School
Community
Agent details
Primary Agent
Yin Yao
Primary Broker
RE/MAX IMPERIAL REALTY INC.
Secondary Agent
Lucy Zhang
Secondary Broker
RE/MAX IMPERIAL REALTY INC.
Listing details
Days on REW
1 Day
MLS® Number
W13806006
Source
Toronto Real Estate Board
Is this your listing? Help it to stand out.

Mortgage Calculator

Estimated Payments
Purchase Price
Mortgage Total
Down Payment
Amortization
25 Years
Interest Rate
3.99%

Connect with our mortgage partner

Frank Mortgage

Frank Mortgage

Canada's No Fee Mortgage Marketplace

Online mortgage broker offering quick and simple access to Canada's top lenders – compare rates and complete your mortgage in a secure online environment

Connect with a mortgage expert

The displayed rates are provided as guidance only, are not guaranteed, or are to be considered an approval of credit. Approval will be based solely on your personal situation. You are encouraged to speak with a Mortgage Professional for the most accurate information and to determine your eligibility.

Property Insights

Mother Teresa Catholic Elementary School
  • Catholic
  • JK - 8
West Oak Public School
  • Public
  • JK - 8
St Ignatius of Loyola Secondary School
  • Catholic
  • 9 - 12
Rotherglen School - Oakville Elementary
  • Private
  • PS - 8
St Johns School
  • Catholic
  • JK - 8
St Matthew's School
  • Catholic
  • JK - 8
Our Lady of Peace School
  • Catholic
  • JK - 8
Abbey Lane Public School
  • Public
  • JK - 8
River Oaks Public School
  • Public
  • JK - 8
Abbey Park High School
  • Public
  • 9 - 12
School catchments and distances are intended to be used as reference only. To verify enrolment eligibility for a property, contact the school directly.Report Incorrect Info
Listing data is subject to copyright, disclaimer, and additional requirements from the data provider. See our Terms of Use for terms applicable to this listing. Listing data was last updated on 2026-09-19.
We use cookies and other technologies for functionality, security, and to provide you with a personalized experience on our online services. By continuing to use our online services, you agree to our Privacy Policy and Terms of Use. For information on how to adjust your privacy settings, visit our Cookie Policy.
Dismiss

