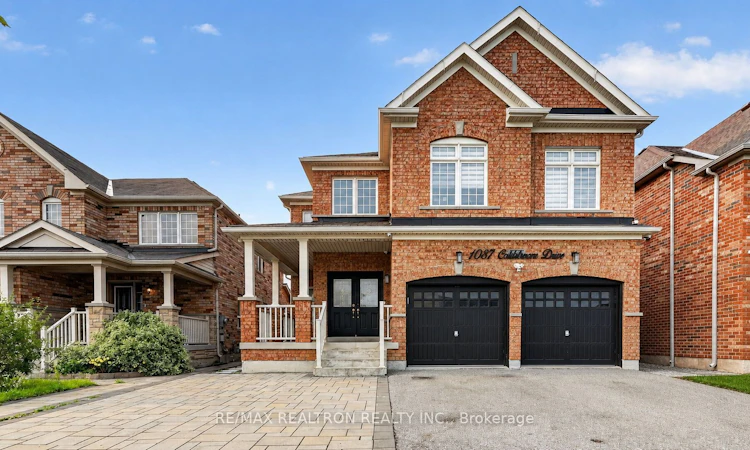
For Sale: 1087 Coldstream Drive, Oshawa, ON - REW
Boost your listing
Listing featured. Your listing will be featured on REW.
View featured placement
$1,375,000
4 + 1 bd 5 ba 3000 - 3500 sf House

1087 Coldstream DriveOshawa, ON, L1K 0J6

Taunton
  • 4 + 1 Bed
  • 5 Bath
  • 3000 - 3500 Sqft
  • House

About this home

Welcome To This Exceptional Great Gulf-Built Home Offering Over 3,000 Sq. Ft. Of Beautifully Finished Living Space In One Of North Oshawa's Most Desirable Family-Friendly Neighbourhoods. The Main Floor Impresses With 9' Ceilings, Spacious Principal Rooms, And A Stunning Fully Renovated Kitchen Featuring A Large Waterfall Island, Premium Finishes, And An Open-Concept Layout That Is Perfect For Both Everyday Living And Entertaining. Escape To The Luxurious Primary Retreat Showcasing A Designer Ensuite Complete With His & Her Vanities, An Oversized Glass Shower With Dual Rainfall Shower Heads And Built-In Benches, Plus A Relaxing Soaker Tub, While The Main Upstairs Bathroom Has Also Been Beautifully Renovated With Modern Finishes. The Walk-Up Basement Is A Standout Feature, Complete With A Second Kitchen And Separate Laundry, Offering Exceptional Flexibility And Excellent Income Potential While Providing Added Privacy And Convenience. Outside, Enjoy A Professionally Landscaped Backyard Featuring Elegant Interlocking, A Gazebo For Outdoor Gatherings, And A Large Grassy Area That Offers The Perfect Balance Of Beauty And Functionality. The Interlocked Driveway Enhances The Home's Outstanding Curb Appeal While Providing Parking For Up To Five Vehicles. Ideally Situated Just Minutes From Costco, Shopping, Restaurants, Top-Rated Schools, Parks, Durham College, Ontario Tech University, Transit, And Quick Access To Hwy 407, This Turnkey Home Offers The Perfect Blend Of Luxury, Comfort, And Convenience.
Listed by: Dil Chowdhury, Salesperson, RE/MAX REALTRON REALTY INC.

Home facts and features

Price details
List Price
Gross Taxes for 2026
$7,500
Home facts
Bedrooms
4 + 1
Full Bathrooms
5
Parking Spaces
6
Parking Details
Private
Property Type
House
Lot Size
39 ft x 108 ft (4298 ft²)
Depth
108.27
Frontage
39.7
Exterior Finish
Brick
Heating Type
Forced Air, Gas
Cooling
Central Air
Basement Details
Finished
Features
Fenced Yard, Irregular Lot, Park, Place Of Worship, Public Transit, Rec./Commun.Centre, School
Community
Agent details
Primary Agent
Dil Chowdhury
Primary Broker
RE/MAX REALTRON REALTY INC.
Secondary Agent
Rosanna James
Secondary Broker
RE/MAX REALTRON REALTY INC.
Listing details
Days on REW
1 Day
MLS® Number
E13614426
Source
Toronto Real Estate Board
Is this your listing? Help it to stand out.

Mortgage Calculator

Estimated Payments
Purchase Price
Mortgage Total
Down Payment
Amortization
25 Years
Interest Rate
3.99%

Connect with our mortgage partner

REW Money

REW Money

REW Money

Connect with a mortgage expert

The displayed rates are provided as guidance only, are not guaranteed, or are to be considered an approval of credit. Approval will be based solely on your personal situation. You are encouraged to speak with a Mortgage Professional for the most accurate information and to determine your eligibility.

Property Insights

Maxwell Heights Secondary School
  • Public
  • 9 - 12
Jeanne Sauvé Public School
  • Public
  • JK - 8
St John Bosco Catholic School
  • Catholic
  • JK - 8
Sherwood Public School
  • Public
  • JK - 8
St Kateri Tekakwitha Catholic School
  • Catholic
  • JK - 8
St Joseph Catholic School
  • Catholic
  • JK - 8
Norman G. Powers Public School
  • Public
  • JK - 8
Seneca Trail Public School
  • Public
  • JK - 8
Gordon B Attersley Public School
  • Public
  • JK - 8
Kedron Public School
  • Public
  • JK - 8
School catchments and distances are intended to be used as reference only. To verify enrolment eligibility for a property, contact the school directly.Report Incorrect Info
Listing data is subject to copyright, disclaimer, and additional requirements from the data provider. See our Terms of Use for terms applicable to this listing. Listing data was last updated on 2026-07-28.

