For Sale: 1085 Saint Laurent Drive, Sarnia, ON - REW
Boost your listing
Listing featured. Your listing will be featured on REW.
View featured placement
$498,990
3 + 1 bd • 2 ba • 1500 - 2000 sf • House

1085 Saint Laurent DriveSarnia, ON, N7S 1B3

  • 3 + 1 Bed
  • 2 Bath
  • 1500 - 2000 Sqft
  • House

About this home

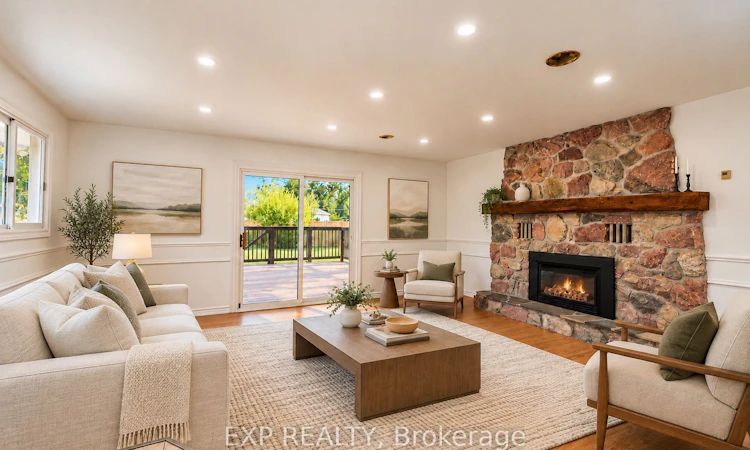
First time home buyers, presenting you a beautifully updated 3+1 Bedroom, 2 Full Bath Detached Home with Double Car Garage Near Lambton College - Vacant & Move-In Ready! Welcome to 1085 St. Laurent Drive, offering approx. 1,500 sq ft above grade and approx. 1,900 sq ft of total living space including the finished basement, set on a deep 45 x 167 ft lot (irregular) in Sarnia's Coronation Park area. Freshly painted with recent upgrades including new flooring in select areas, new interior hardware, refreshed light fixtures (flush mounts and vanity lights), new vent covers, and new baseboards and shoe moulding. The main floor offers a separate living room and dining room, plus a family room with a cozy fireplace and walkout to the backyard. Large windows fill the home with natural light. The finished basement adds a 4th bedroom, a full 3-piece bathroom and flexible space for a rec room, home office or guest area. Step outside to a freshly painted deck with hot tub overlooking the large backyard - ideal for relaxing and entertaining. A double car garage and large concrete driveway provide ample parking. Location highlights: minutes to Lambton College, Hwy 402, Germain Park, schools, shopping and everyday amenities, with quick access to the Bluewater Bridge for cross-border commuters. A great fit for first-time home buyers, growing families and investors looking for a house near Lambton College in Sarnia, Ontario. Vacant and ready to view - book your private showing today!
Listed by: Manish Sachdev, Salesperson, EXP REALTY

Home facts and features

Price details
List Price
Gross Taxes for 2025
$3,675
Home facts
Bedrooms
3 + 1
Full Bathrooms
2
Parking Spaces
8
Parking Details
Available
Property Type
House
Lot Size
45 ft x 167 ft (7547 ft²)
Depth
167.73
Frontage
45.0
Year Built
51 - 99 yrs old
Exterior Finish
Brick, Vinyl Siding
Heating Type
Forced Air, Electric
Cooling
Central Air
Basement Details
Finished, Full
Agent details
Primary Agent
Manish Sachdev
Primary Broker
EXP REALTY
Listing details
Days on REW
1 Day
MLS® Number
X13883468
Source
Toronto Real Estate Board
Is this your listing? Help it to stand out.

Mortgage Calculator

Estimated Payments
Purchase Price
Mortgage Total
Down Payment
Amortization
25 Years
Interest Rate
3.99%

Connect with our mortgage partner

Frank Mortgage

Frank Mortgage

Canada's No Fee Mortgage Marketplace

Online mortgage broker offering quick and simple access to Canada's top lenders – compare rates and complete your mortgage in a secure online environment

Connect with a mortgage expert

The displayed rates are provided as guidance only, are not guaranteed, or are to be considered an approval of credit. Approval will be based solely on your personal situation. You are encouraged to speak with a Mortgage Professional for the most accurate information and to determine your eligibility.

Property Insights

Lansdowne Public School
  • Public
  • JK - 8
Holy Trinity Catholic School
  • Catholic
  • JK - 8
Queen Elizabeth II School
  • Public
  • JK - 8
St. Matthew Catholic School
  • Catholic
  • JK - 8
High Park Public School
  • Public
  • JK - 8
Hanna Memorial Public School
  • Public
  • JK - 8
Great Lakes Secondary School
  • Public
  • 9 - 12
London Road School
  • Public
  • JK - 8
Rosedale Public School
  • Public
  • JK - 8
Saint-François-Xavier School
  • Catholic
  • 7 - 12
School catchments and distances are intended to be used as reference only. To verify enrolment eligibility for a property, contact the school directly.Report Incorrect Info

Cities near Sarnia

    Neighborhoods near Sarnia

      Listing data is subject to copyright, disclaimer, and additional requirements from the data provider. See our Terms of Use for terms applicable to this listing. Listing data was last updated on 2026-10-09.
      We use cookies and other technologies for functionality, security, and to provide you with a personalized experience on our online services. By continuing to use our online services, you agree to our Privacy Policy and Terms of Use. For information on how to adjust your privacy settings, visit our Cookie Policy.
      Dismiss

