For Sale: 1085 10th Concession Road W, Norfolk County, ON - REW
Boost your listing
Listing featured. Your listing will be featured on REW.
View featured placement
$469,900
2 bd • 2 ba • 1100 - 1499 sf • Mfd/Mobile Home
$469,900

1085 10th Concession Road WNorfolk County, ON, L0R 1K0

  • 2 Bed
  • 2 Bath
  • 1100 - 1499 Sqft
  • Mfd/Mobile Home

About this home

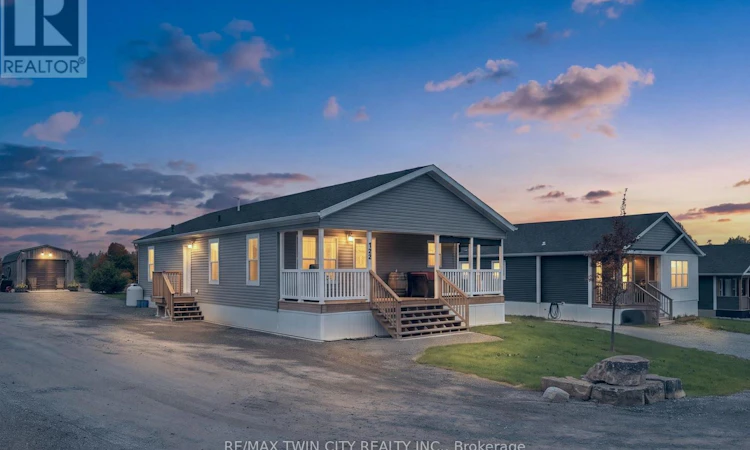
Discover the perfect blend of modern comfort, thoughtful upgrades, and peaceful surroundings in Rocky Ridge Estates. Built in 2024, this beautifully maintained 2-bedroom, 2-bathroom modular home is ideally positioned on a premium corner lot overlooking tranquil green space. Offering an inviting setting with added privacy and scenic views, this property is perfect for those seeking a relaxed, low-maintenance lifestyle without compromising on space or functionality. Numerous upgrades enhance the home's comfort and efficiency, including a heat pump, water softener, professionally enhanced landscaping, porch sunshades, and additional gas lines for a gas stove and outdoor BBQ. A truly exceptional feature is the detached 12' x 30' garage/workshop, fully insulated and equipped with a mini-split heat pump, hot and cold water, and 100-amp electrical service. This versatile space is ideal for hobbyists, a workshop, recreational equipment, or additional storage. Enjoy the natural beauty of Rocky Ridge Estates, with numerous walking trails and green spaces to explore just steps from your door. The monthly land lease is $867 and includes water. Combining the benefits of newer construction, an oversized detached garage, an expansive corner lot, and a peaceful natural setting, this move-in-ready home offers an outstanding opportunity to enjoy comfortable, carefree living in a welcoming community. (id:63626)
Listed by: Constance Guglielmo, Salesperson, Re/Max Twin City Realty Inc.

Home facts and features

Price details
List Price
$469,900
Gross Taxes for 2025
$2,000
Home facts
Bedrooms
2
Full Bathrooms
2
Parking Spaces
3
Parking Details
Detached Garage, Garage
Property Type
Mfd/Mobile Home
Title
Leasehold
Style
Bungalow
Exterior Finish
Vinyl siding, Shingles
Heating Type
Forced air, Propane
Cooling
Central air conditioning
Features
Carpet Free
Appliances
Dishwasher, Dryer, Oven - Built-In, Refrigerator, Stove, Washer
Agent details
Primary Agent
Primary Broker
Re/Max Twin City Realty Inc.
Listing details
Days on REW
1 Day
MLS® Number
X14188588
Source
Canadian Real Estate Association
Is this your listing? Help it to stand out.

Mortgage Calculator

provided by REW Digital Ltd
Estimated Payments
Purchase Price
Mortgage Total
Down Payment
Amortization
25 Years
Interest Rate
3.99%

The displayed rates are provided as guidance only, are not guaranteed, or are to be considered an approval of credit. Approval will be based solely on your personal situation. You are encouraged to speak with a Mortgage Professional for the most accurate information and to determine your eligibility.

Property Insights

Langton Public School
  • Public
  • JK - 8
Sacred Heart School
  • Catholic
  • JK - 8
Valley Heights Secondary School
  • Public
  • 9 - 12
School catchments and distances are intended to be used as reference only. To verify enrolment eligibility for a property, contact the school directly.Report Incorrect Info
Listing data is subject to copyright, disclaimer, and additional requirements from the data provider. See our Terms of Use for terms applicable to this listing. Listing data was last updated on 2026-11-17.
We use cookies and other technologies for functionality, security, and to provide you with a personalized experience on our online services. By continuing to use our online services, you agree to our Privacy Policy and Terms of Use. For information on how to adjust your privacy settings, visit our Cookie Policy.
Dismiss