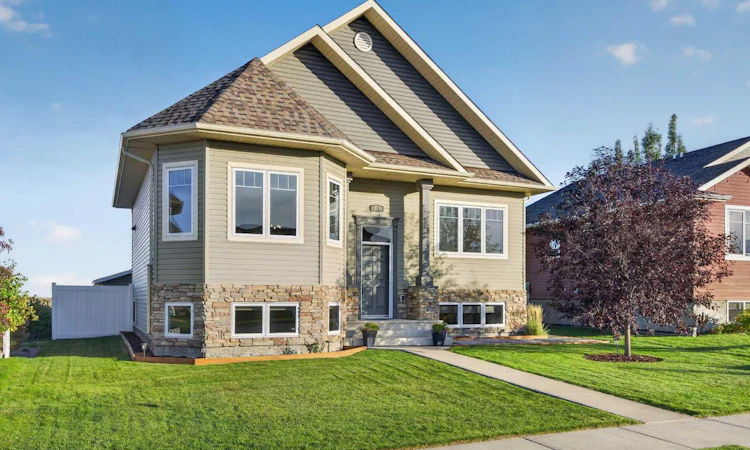
For Sale: 108 Tamarack Road, Three Hills, AB - REW
Boost your listing
Listing featured. Your listing will be featured on REW.
View featured placement
$435,000
4 bd • 2 ba • 1122 sf • House

108 Tamarack RoadThree Hills, AB, T0M 2A0

  • 4 Bed
  • 2 Bath
  • 1122 Sqft
  • House

About this home

Welcome to this well-maintained family home offering a bright and functional bi-level design with plenty of natural light on both levels. The main floor features 2 bedrooms and a 4-piece bathroom, along with a comfortable living area and a spacious dining room open to the kitchen. The kitchen offers an island with seating, a convenient corner pantry, and plenty of space for everyday family living. A garden door from the dining area provides direct access to the upper deck—perfect for relaxing, barbecuing, or enjoying the backyard. The bright, fully developed lower level offers even more living space with 2 additional bedrooms, a spacious recreation/family room, a versatile flex/gym area, and a convenient 3-piece bathroom and laundry combination. With large bi-level windows bringing in plenty of natural light, this level provides great space for a growing family, guests, hobbies, or a home workout area. Outside, the beautifully manicured yard is surrounded by low-maintenance vinyl fencing and mature trees that provide added privacy. Enjoy both an upper and lower deck, convenient storage beneath the upper deck, and even a heated dog house for your four-legged family member. With alley access and an open field behind the property, the backyard enjoys an added sense of space and privacy. A standout feature is the 24' x 26' insulated, heated detached garage, one half provides heated garage parking with an overhead door, while the other half has been developed into a comfortable office space. For buyers wanting additional garage space, the office side is already framed to accommodate another overhead door, offering excellent flexibility to suit your needs. A well-cared-for property offering 4 bedrooms, 2 bathrooms, plenty of living space, a beautiful yard, and a versatile garage/office setup—ready for its next family to call home! Located in the welcoming community of Three Hills, you'll enjoy the convenience of local schools, parks and playgrounds, walking paths, an arena, indoor swimming pool, hospital and medical services, library, shopping, restaurants, and other everyday amenities.
Listed by: Lorna Yost, First Place Realty

Home facts and features

Price details
List Price
Home facts
Bedrooms
4
Full Bathrooms
2
Parking Spaces
1
Property Type
House
Lot Size
5877 ft²
Frontage
47.57 sqft
Year Built
Built in 2010 (16 yrs old)
Style
Bi-Level
Exterior Finish
Stone, Vinyl Siding
Heating Type
Forced Air
Basement Details
Full
Features
Ceiling Fan(s), Central Vacuum, Deck, High Ceilings, In Basement, Kitchen Island, No Smoking Home, Pantry, Park, Playground, Pool, Schools Nearby, See Remarks, Shopping Nearby, Sidewalks, Street Lights, Sump Pump(s), Tennis Court(s), Walking/bike Paths
Appliances
Dishwasher, Electric Range, Garage Control(s), Microwave, Refrigerator, Washer & Dryer
Agent details
Primary Agent
Primary Broker
First Place Realty
Listing details
Days on REW
4 Days
Property Views
13
MLS® Number
A2348870
Source
Pillar 9
Board
Calgary Real Estate Board
Is this your listing? Help it to stand out.

Mortgage Calculator

Estimated Payments
Purchase Price
Mortgage Total
Down Payment
Amortization
25 Years
Interest Rate
3.99%

Connect with our mortgage partner

Glenn Jorgensen

Glenn Jorgensen

EBS Modern Mortgage Group

No Fees, Great Rates - 15 minutes with us, could save you thousands.

Connect with a mortgage expert

The displayed rates are provided as guidance only, are not guaranteed, or are to be considered an approval of credit. Approval will be based solely on your personal situation. You are encouraged to speak with a Mortgage Professional for the most accurate information and to determine your eligibility.

Property Insights

Prairie Christian Academy
  • n/a
  • -
Three Hills School
  • n/a
  • -
School catchments and distances are intended to be used as reference only. To verify enrolment eligibility for a property, contact the school directly.Report Incorrect Info
Listing data is subject to copyright, disclaimer, and additional requirements from the data provider. See our Terms of Use for terms applicable to this listing. Listing data was last updated on 2026-10-02.
We use cookies and other technologies for functionality, security, and to provide you with a personalized experience on our online services. By continuing to use our online services, you agree to our Privacy Policy and Terms of Use. For information on how to adjust your privacy settings, visit our Cookie Policy.
Dismiss

