For Sale: 108 Ontario Street, Lambton Shores, ON - REW
Boost your listing
Listing featured. Your listing will be featured on REW.
View featured placement
$599,900
3 bd • 2 ba • 1100 - 1499 sf • House
108 Ontario Street
Street ViewDirections

108 Ontario StreetLambton Shores, ON, N0M 2N0

  • 3 Bed
  • 2 Bath
  • 1100 - 1499 Sqft
  • House

About this home

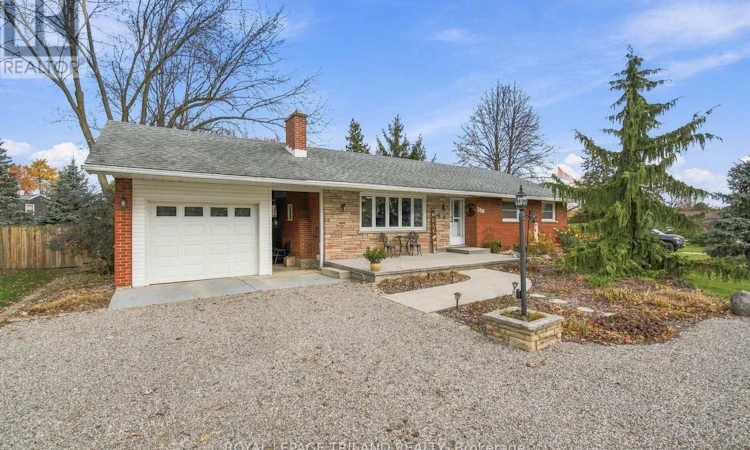
Welcome home to this beautiful bungalow, perfectly situated on an incredible double lot, boasting an impressive 174 feet of frontage in the charming community of Thedford! Offering the perfect blend of comfort, character & outdoor enjoyment, this inviting home has much more to offer than meets the eye. Step inside to a bright and spacious main floor, where a large front bay window fills the living room with natural light. The thoughtfully updated eat-in kitchen is both stylish and functional, featuring granite countertops, stainless steel appliances, updated cabinetry, and a beautiful rear window overlooking the expansive backyard. Three generous bedrooms and an updated 4-piece bathroom complete the main level, with custom built-in storage and granite countertops adding a touch of everyday luxury. The fully finished lower level offers even more room to spread out, featuring a spacious recreation room, an updated 3-piece bathroom with a beautifully tiled, glass-enclosed shower, a convenient laundry room, and abundant storage & utility space. Outside is where this property truly shines! Start your mornings with coffee on the covered front porch, or unwind in the fully fenced backyard, complete with a patio and fire pit. A large enclosed back sunroom with power, TV, and a hot tub electrical hookup offers endless possibilities as a private retreat, hobby space, or the ultimate cozy reading room. The extra-deep detached garage is connected to the home by a covered breezeway and features naturally lit space. The property offers a 30-amp RV hookup and a generator connection. Set on a fantastic corner DOUBLE lot with additional parking and plenty of room for the kids, pets, and outdoor entertaining, this property offers a lifestyle that's hard to find. Enjoy the convenience of being just moments from Thedford's Main Street amenities and golf, 10 minutes to Ipperwash Beach, and a short drive to the beautiful beaches and attractions of Port Franks, Forest, and Grand Bend! (id:63626)
Listed by: Stewart Blair, Sales Representative, ROYAL LEPAGE TRILAND REALTY

Home facts and features

Price details
List Price
Gross Taxes for 2026
$2,891
Home facts
Bedrooms
3
Full Bathrooms
2
Parking Spaces
7
Parking Details
Detached Garage, Garage
Property Type
House
Depth
130.1 feet
Frontage
179.8 feet
Title
Freehold
Style
Bungalow
Exterior Finish
Brick, Brick Facing
Heating Type
Forced air, Natural gas
Cooling
Central air conditioning
Pool
Above Ground Pool
Basement Details
Finished, Full
Features
Fireplace(s), Irregular lot size
Appliances
Dishwasher, Dryer, Refrigerator, Stove, Washer, Water Heater, Water meter
Agent details
Primary Agent
Stewart Blair
Primary Broker
ROYAL LEPAGE TRILAND REALTY
Secondary Agent
BRITTANY WURFEL
Secondary Broker
ROYAL LEPAGE TRILAND REALTY
Tertiary Agent
Jeremy GLENN Odland
Tertiary Broker
ROYAL LEPAGE TRILAND REALTY
Listing details
Days on REW
2 Days
MLS® Number
X14182738
Source
Canadian Real Estate Association
Board
London and St. Thomas Association of REALTORS®
Is this your listing? Help it to stand out.

Mortgage Calculator

provided by REW Digital Ltd
Estimated Payments
Purchase Price
Mortgage Total
Down Payment
Amortization
25 Years
Interest Rate
3.99%

Connect with our mortgage partner

Frank Mortgage

Frank Mortgage

Canada's No Fee Mortgage Marketplace

Online mortgage broker offering quick and simple access to Canada's top lenders – compare rates and complete your mortgage in a secure online environment

Connect with a mortgage expert

The displayed rates are provided as guidance only, are not guaranteed, or are to be considered an approval of credit. Approval will be based solely on your personal situation. You are encouraged to speak with a Mortgage Professional for the most accurate information and to determine your eligibility.

Property Insights

Bosanquet Central Public School
  • Public
  • JK - 8
School catchments and distances are intended to be used as reference only. To verify enrolment eligibility for a property, contact the school directly.Report Incorrect Info
Listing data is subject to copyright, disclaimer, and additional requirements from the data provider. See our Terms of Use for terms applicable to this listing. Listing data was last updated on 2026-11-17.
We use cookies and other technologies for functionality, security, and to provide you with a personalized experience on our online services. By continuing to use our online services, you agree to our Privacy Policy and Terms of Use. For information on how to adjust your privacy settings, visit our Cookie Policy.
Dismiss