For Sale: 108 Mcquay Boulevard, Whitby, ON - REW
Boost your listing
Listing featured. Your listing will be featured on REW.
View featured placement
$999,999
4 bd 3 ba 2500 - 2999 sf House

108 Mcquay BoulevardWhitby, ON, L1P 1L5

Lynde Creek
  • 4 Bed
  • 3 Bath
  • 2500 - 2999 Sqft
  • House

About this home

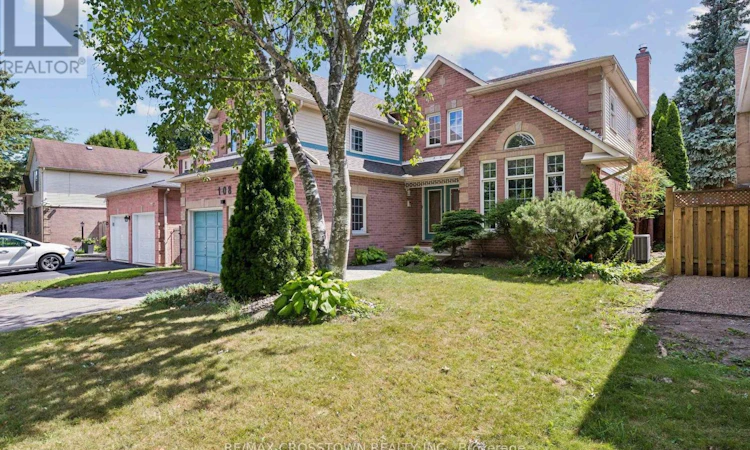
Welcome to this exceptional two-storey home in the highly coveted Lynde Creek community of Whitby, where comfort, elegance, and location come together perfectly. From the moment you arrive, you'll be welcomed by a spacious foyer highlighted by a beautiful winding staircase that sets the tone for the rest of the home. Ideally situated directly across from a picturesque park with scenic walking trails, this home offers the perfect balance of nature and convenience. The bright eat-in kitchen is designed for everyday living and entertaining alike, featuring a walkout to a spacious deck overlooking the large, private backyard. With desirable southern exposure, the home is filled with an abundance of natural sunlight throughout the day, creating warm and inviting living spaces. The backyard is an ideal setting for summer barbecues, family gatherings, or simply relaxing outdoors. The thoughtfully designed main floor offers an abundance of living space, including a formal dining room, separate living room and a warm, inviting family room anchored by a cozy gas fireplace. Whether hosting quests or enjoying quiet evenings at home, there is room for every occasion. Upstairs, the expansive primary retreat is a true showstopper. This luxurious space features a private sitting area with vaulted ceilings and a second gas fireplace, creating the perfect sanctuary to unwind. The suite is completed by a generous walk-in closet and a spa-inspired 5-piece ensuite bathroom. Located in one of Whitby's most desirable family-friendly neighbourhoods, you'll enjoy convenient access to top-rated schools, parks ,trails, shopping, dining, and all essential amenities. Commuters will appreciate being located on a public transit route with easy access to the GO Station, making travel throughout the GTA effortless. This is a rare opportunity to own a beautiful home in an outstanding location-one that you'll be proud to call your own. (id:63626)
Listed by: AL QUINLAN, Salesperson, RE/MAX CROSSTOWN REALTY INC.

Home facts and features

Price details
List Price
Gross Taxes for 2026
$8,544
Home facts
Bedrooms
4
Full Bathrooms
2
Partial Bathrooms
1
Parking Spaces
4
Parking Details
Garage, Attached Garage
Property Type
House
Depth
118.1 feet
Frontage
49.2 feet
Title
Freehold
Exterior Finish
Brick, Vinyl siding
Heating Type
Forced air, Natural gas
Cooling
Central air conditioning
Basement Details
Partially finished,
Features
Fireplace(s)
Appliances
Central Vacuum, Dishwasher, Dryer, Freezer, Refrigerator, Stove, Washer
Community
Agent details
Primary Agent
AL QUINLAN
Primary Broker
RE/MAX CROSSTOWN REALTY INC.
Listing details
Days on REW
1 Day
MLS® Number
E13633880
Source
Canadian Real Estate Association

Is this your listing? Help it to stand out.

Mortgage Calculator

Estimated Payments
Purchase Price
Mortgage Total
Down Payment
Amortization
25 Years
Interest Rate
3.99%

Connect with our mortgage partner

REW Money

REW Money

REW Money

Connect with a mortgage expert

The displayed rates are provided as guidance only, are not guaranteed, or are to be considered an approval of credit. Approval will be based solely on your personal situation. You are encouraged to speak with a Mortgage Professional for the most accurate information and to determine your eligibility.

Property Insights

St John the Evangelist Catholic School
  • Catholic
  • JK - 8
Colonel J E Farewell Public School
  • Public
  • JK - 8
Earl A Fairman Public School
  • Public
  • JK - 8
West Lynde Public School
  • Public
  • JK - 8
St Marguerite d'Youville Catholic School
  • Catholic
  • JK - 8
Donald A Wilson Secondary School
  • Public
  • 9 - 12
Henry Street High School
  • Public
  • 9 - 12
All Saints Catholic Secondary School
  • Catholic
  • 9 - 12
Hatch House Montessori
  • Private
  • Pre-K - 8
Blyth Academy - Whitby
  • Private
  • 9 - 12
School catchments and distances are intended to be used as reference only. To verify enrolment eligibility for a property, contact the school directly.Report Incorrect Info
Listing data is subject to copyright, disclaimer, and additional requirements from the data provider. See our Terms of Use for terms applicable to this listing. Listing data was last updated on 2026-08-05.
We use cookies and other technologies for functionality, security, and to provide you with a personalized experience on our online services. By continuing to use our online services, you agree to our Privacy Policy and Terms of Use. For information on how to adjust your privacy settings, visit our Cookie Policy.
Dismiss

