For Sale: 108 Lakeside Drive, Cayuga, ON - REW
Boost your listing
Listing featured. Your listing will be featured on REW.
View featured placement
$869,900
2 bd 2 ba 1429 sf House

108 Lakeside DriveCayuga, ON, N0A 1L0

  • 2 Bed
  • 2 Bath
  • 1429 Sqft
  • House

About this home

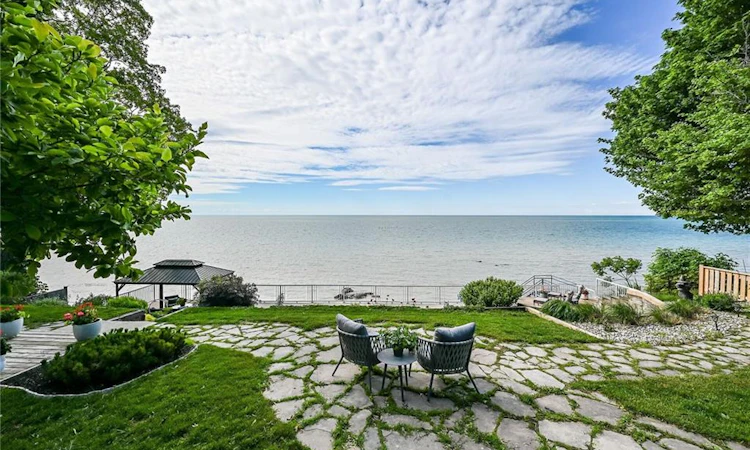
Welcome to 108 Lakeside Dr! Experience breathtaking Lake Erie vistas from an extraordinary 80-ft concrete waterfront patio (2022), raised 8ft+ above the water’s edge cement pad, accessed by mechanized steel stairs (2022) for easy access to the sand/pebble beach. Perfect for launching kayaks or dipping toes. Relax beneath the pergola, enjoy the elevated lookouts, or take one of two precast stone stairs (Permacon® 2024) to the upper level’s 14 x 24 composite deck. The panorama is unforgettable! Overlooking this spectacular waterfront is a tastefully renovated, year-round home set proudly on a double lot landscaped with low upkeep perennials for all-season interest. The main level offers 1429sf of beautifully presented living space, highlighted by a sun-filled glass solarium and impressive living/dining room combo. On cool evenings light the gas FP highlighted in a stone feature wall while waves lap the shoreline. The sizeable primary bedroom captures soothing lake views and features a chicly renovated 3-pc ensuite (2026) and wall-to-wall closets. Gorgeous “distressed” engineered hardwood flooring (bedroom 2021) compliments the inviting décor throughout. The well-appointed kitchen enjoys an abundant cabinetry & small pantry, flowing naturally toward a second renovated 3-pc bath (2026). A comfortable family room—formerly 2nd bedroom—adds flex (TV room, office, guest space). The functional 636sf lower level (8-ft clgs) offers a tastefully finished bedroom (2023), laundry station, storage, mechanicals, and workshop area. Additional Features: • 14 kW generator (2025) • Metal roof (2019) • Wood fence/gates (2024) • 6k gallon cistern • Septic Sys w tile bed • Access to seasonal community water • Fibre high speed • Updated windows • Natural gas furnace & A/C (2013) • Located in Peacock Point- along Lake Erie's Golden South Coast – close to beaches, Hoover’s Marina & E of Pt. Dover’s amenities - 50 min to Brantford/Hamilton. Let’s get to “The Point!”
Listed by: Peter R. Hogeterp, RE/MAX Escarpment Realty Inc.

Home facts and features

Price details
List Price
Gross Taxes for 2026
$4,242
Home facts
Bedrooms
2
Full Bathrooms
2
Parking Spaces
5
Parking Details
Detached Garage, Gravel
Property Type
House
Lot Size
78 ft x 0 ft (0 ft²)
Depth
0.0
Frontage
78.5
Year Built
Built in 1930 (96 yrs old)
Heating Type
Forced Air,Natural Gas
Cooling
Central Air
Basement Details
Partial,Partially Finished
Features
Access To Water, Atrium, Carbon Monoxide Detector, Carbon Monoxide Detector(s), Ceiling Fan(s), Central Vacuum, Direct Waterfront, Gas, High Speed Internet, In Basement, Lake/pond, Recreational Area, Seawall, Smoke Detector, Smoke Detector(s), South, Stairs To Waterfront, Water Access Deeded, Year Round Living
Appliances
14kw N/g Standby Generator, Attached Interior & Exterior Light Fixtures, Auto Retractable Ladder For Beach, Bathroom Mirrors, Built-in Microwave, California Shutters, Ceiling Fans, Central Vac, Combination Safe, Dishwasher, Dryer, Hot Water Tank Owned, P/g Bbq, Pantry Shelves & Basement Shelves, Rigid Gazebo, Stove, Washer, Window Coverings
Agent details
Primary Agent
Primary Broker
RE/MAX Escarpment Realty Inc.
Listing details
Days on REW
25 Days
Property Views
23
MLS® Number
40842275
Source
Information Technology Systems Ontario
Board
Cornerstone Association of REALTORS®
Is this your listing? Help it to stand out.

Mortgage Calculator

Estimated Payments
Purchase Price
Mortgage Total
Down Payment
Amortization
25 Years
Interest Rate
3.99%

Connect with our mortgage partner

REW Money

REW Money

REW Money

Connect with a mortgage expert

The displayed rates are provided as guidance only, are not guaranteed, or are to be considered an approval of credit. Approval will be based solely on your personal situation. You are encouraged to speak with a Mortgage Professional for the most accurate information and to determine your eligibility.

Property Insights

École Communautaire Ernest-Lang
  • n/a
  • K - 8
  • In Catchment
Saint Mary's Academy
  • n/a
  • K - 12
  • In Catchment
École Saint-Jacques
  • n/a
  • K - 8
  • In Catchment
Carrefour De La Jeunesse
  • n/a
  • K - 8
  • In Catchment
Cité Des Jeunes
  • n/a
  • 9 - 12
  • In Catchment
École Notre-Dame
  • n/a
  • K - 8
  • In Catchment
Cité Des Jeunes A.-M.-Sormany
  • n/a
  • 9 - 12
  • In Catchment
Milltown Elementary School
  • n/a
  • K - 5
  • In Catchment
St. Stephen Middle School
  • n/a
  • 6 - 8
  • In Catchment
St. Stephen Elementary School
  • n/a
  • K - 5
  • In Catchment
School catchments and distances are intended to be used as reference only. To verify enrolment eligibility for a property, contact the school directly.Report Incorrect Info
Listing data is subject to copyright, disclaimer, and additional requirements from the data provider. See our Terms of Use for terms applicable to this listing. Listing data was last updated on 2026-07-18.

