For Sale: 108 Knox Avenue, Toronto, ON - REW
Boost your listing
Listing featured. Your listing will be featured on REW.
View featured placement
$1,099,000
2 bd 2 ba 700 - 1100 sf House

108 Knox AvenueToronto, ON, M4L 2P2

Greenwood-Coxwell
  • 2 Bed
  • 2 Bath
  • 700 - 1100 Sqft
  • House

About this home

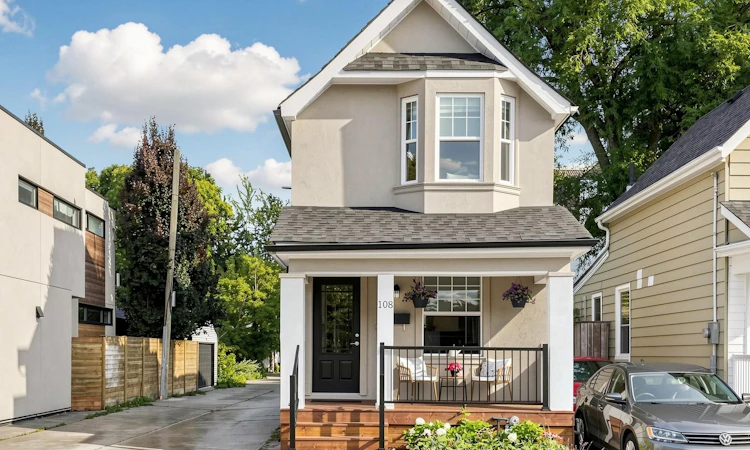
Welcome to 108 Knox Ave... A truly charming detached two-storey home with inviting, recently remodeled front porch/garden. Conveniently situated in highly coveted Leslieville, just minutes from vibrant and colourful Queen Street East and fabulous Greenwood Park ...home to many community activities and a fantastic seasonal farmers market. The main floor features high ceilings, hardwood floors and a bright, open-concept living and dining area highlighted by a stylish electric fireplace. The exceptionally spacious eat-in kitchen offers an abundance of windows and natural light. It features granite countertops, stainless steel appliances and a convenient island/prep station plus a walkout to the backyard. Upstairs, you'll find two generous bedrooms along with an open landing space ideal for an office or study area The primary bedroom has multiple windows, a double closet with mirror doors and organizers, and warm hardwood floors. The oh so cute nursery boasts unique architectural details and a lovely bow window with sitting ledge and handy built in storage. The gorgeous and very spacious, renovated four-piece bathroom completes the second floor. The finished basement family room provides additional living space for lounging and/or work from home. It also includes a large open laundry area with storage and a convenient three-piece bathroom. The private rear of the home offers excellent flexibility-use it as a backyard entertaining space or take advantage of the parking spot accessible from the side, city maintained wide lane. This is a fantastic opportunity to enjoy the lifestyle, charm and convenience of Leslieville, close to shops, restaurants, parks, transit and Queen Street East. Don't hesitate - you're home!
Listed by: Sharon Mclachlan, Salesperson, RE/MAX HALLMARK REALTY LTD.

Home facts and features

Price details
List Price
Gross Taxes for 2026
$5,356
Home facts
Bedrooms
2
Full Bathrooms
2
Parking Spaces
1
Parking Details
Available
Property Type
House
Lot Size
17 ft x 66 ft (1122 ft²)
Depth
66.0
Frontage
17.0
Exterior Finish
Stucco (Plaster), Aluminum Siding
Heating Type
Forced Air, Gas
Cooling
Central Air
Basement Details
Finished
Community
Agent details
Primary Agent
Sharon Mclachlan
Primary Broker
RE/MAX HALLMARK REALTY LTD.
Listing details
Days on REW
1 Day
MLS® Number
E13710772
Source
Toronto Real Estate Board
Is this your listing? Help it to stand out.

Mortgage Calculator

Estimated Payments
Purchase Price
Mortgage Total
Down Payment
Amortization
25 Years
Interest Rate
3.99%

Connect with our mortgage partner

REW Money

REW Money

REW Money

Connect with a mortgage expert

The displayed rates are provided as guidance only, are not guaranteed, or are to be considered an approval of credit. Approval will be based solely on your personal situation. You are encouraged to speak with a Mortgage Professional for the most accurate information and to determine your eligibility.

Property Insights

Duke of Connaught Junior & Senior Public School
  • Public
  • JK - 8
St Joseph Catholic School
  • Catholic
  • JK - 8
Leslieville Junior Public School
  • Public
  • JK - 6
Bruce Public School
  • Public
  • JK - 8
Kew Park Montessori Day School
  • Private
  • 1 - 6
Riverdale Collegiate Institute
  • Public
  • 9 - 12
Roden School
  • Public
  • JK - 8
Morse Street Junior Public School
  • Public
  • JK - 6
ÉÉC du Bon-Berger
  • Catholic
  • JK - 6
Blake Street School
  • Public
  • JK - 6
School catchments and distances are intended to be used as reference only. To verify enrolment eligibility for a property, contact the school directly.Report Incorrect Info
Listing data is subject to copyright, disclaimer, and additional requirements from the data provider. See our Terms of Use for terms applicable to this listing. Listing data was last updated on 2026-08-25.
We use cookies and other technologies for functionality, security, and to provide you with a personalized experience on our online services. By continuing to use our online services, you agree to our Privacy Policy and Terms of Use. For information on how to adjust your privacy settings, visit our Cookie Policy.
Dismiss

