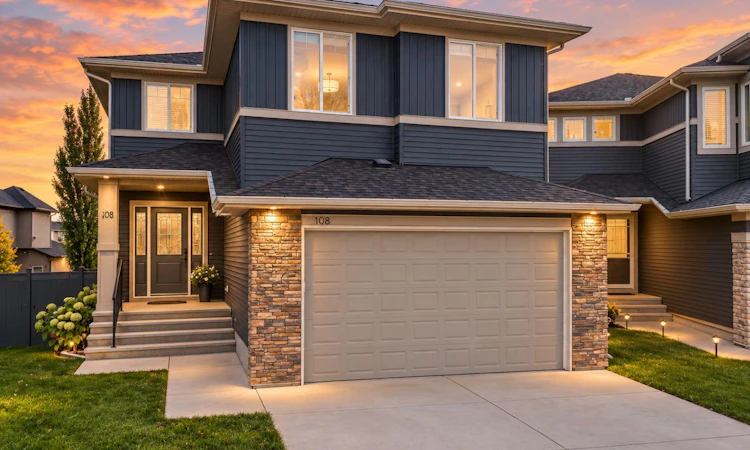
For Sale: 108 Kinniburgh Close, Chestermere, AB - REW
Boost your listing
Listing featured. Your listing will be featured on REW.
View featured placement
$929,000
4 bd 3 ba 2683 sf House

108 Kinniburgh CloseChestermere, AB, T1X 0R8

  • 4 Bed
  • 3 Bath
  • 2683 Sqft
  • House

About this home

Welcome to this HIGHLY UPGRADED – EXCEPTIONAL HOME - in the prestigious community of KINNIBURGH, where timeless elegance meets modern luxury. Situated on a QUIET CUL-DE-SAC and an expansive PIE-SHAPE LOT, this meticulously maintained 4-bedroom, 2.5-bathroom residence offers an elevated lifestyle with outstanding craftsmanship, premium upgrades, and a stunning backyard oasis. From the moment you arrive, the impressive curb appeal and professionally landscaped yard create a lasting first impression. The oversized heated garage is both functional and practical, featuring overhead storage shelves that provide ample space for bikes, seasonal items, and recreational gear. Step inside to a grand, light-filled foyer that welcomes you into one of the most thoughtfully designed floors plans you’ll find. The open-concept main level seamlessly blends style and functionality, creating the perfect space for everyday living and entertaining. The chef-inspired kitchen is truly the heart of the home, showcasing full-height white cabinetry, an OVERSIZED QUARTEZ ISLAND, wall oven, premium stainless-steel appliances, a new gas range (2025), refrigerator (2025), bar fridge (2025), brand-new dishwasher (July 2026), and fresh interior paint (June 2025). A massive walk-in pantry offers exceptional storage and has the potential to be converted into a spice kitchen. Adjacent to the kitchen, the bright dining area overlooks the backyard and flows effortlessly into the spacious living room. Expansive windows flood the home with natural light. A generous rear mudroom provides convenient access to the oversized garage. Upstairs, features brand - new carpeting throughout (2025) and staircase leads to a spectacular bonus room with vaulted ceilings—an ideal retreat for family movie nights or relaxing together. The luxurious primary suite is a private sanctuary, featuring a spacious king-sized bedroom, a large walk-in closet with built-in organizers, and a spa-inspired 5-piece ensuite complete with dual quartz vanities, a tiled walk-in shower, and a deep soaker tub. Three additional generously sized bedrooms, an upper-level laundry room, and a well-appointed 5-piece Jack-and-Jill bathroom complete the upper floor, offering an ideal layout for growing or multi-child families. Additional features include central air conditioning, a water softener, and a built-in Sonos sound system with speakers throughout the home, delivering comfort and convenience year-round. Step outside to an upper deck that’s perfect for summer BBQs, while the expansive lower deck creates a private outdoor retreat ideal for entertaining or simply unwinding. The beautifully landscaped pie-shaped yard is surrounded by mature trees for added privacy and features established garden beds along with a variety of fruit trees, creating a peaceful backyard oasis, this remarkable home offers the perfect blend of luxury, and pride of ownership. Move-in ready and finished to an exceptional standard. Start packing, YOUR DREAM HOME AWAITS!
Listed by: Shaise Jacob, eXp Realty of Canada

Home facts and features

Price details
List Price
Home facts
Bedrooms
4
Full Bathrooms
2
Partial Bathrooms
1
Parking Spaces
2
Property Type
House
Lot Size
5663 ft²
Frontage
21.39 ft
Year Built
Built in 2014 (12 yrs old)
Style
2 Storey
Heating Type
Forced Air,Natural Gas
Cooling
Central Air
Basement Details
Full
Features
Back Yard, Built-in Features, Closet Organizers, Cul-de-Sac, Fishing, Fruit Trees/shrub(s), Garden, Gas, Kitchen Island, Lake, Landscaped, Laundry Room, Living Room, Mantle, No Animal Home, No Smoking Home, Open Floorplan, Pantry, Park, Pie Shaped Lot, Private Yard, Quartz Counters, Schools Nearby, Sidewalks, Stone, Street Lights, Treed, Upper Level, Vaulted Ceiling(s), Walk-in Closet(s)
Amenities
Golf Course, Playground, Shopping Nearby
Appliances
Bar Fridge, Built-in Oven, Central Air Conditioner, Dishwasher, Dryer, Garage Control(s), Gas Cooktop, Microwave, Range Hood, Refrigerator, Washer, Water Softener, Window Coverings
Agent details
Primary Agent
Primary Broker
eXp Realty of Canada
Listing details
Days on REW
1 Day
MLS® Number
A2331653
Source
Pillar 9
Board
Calgary Real Estate Board
Is this your listing? Help it to stand out.

Mortgage Calculator

Estimated Payments
Purchase Price
Mortgage Total
Down Payment
Amortization
25 Years
Interest Rate
3.99%

Connect with our mortgage partner

Glenn Jorgensen

Glenn Jorgensen

EBS Modern Mortgage Group

No Fees, Great Rates - 15 minutes with us, could save you thousands.

Connect with a mortgage expert

The displayed rates are provided as guidance only, are not guaranteed, or are to be considered an approval of credit. Approval will be based solely on your personal situation. You are encouraged to speak with a Mortgage Professional for the most accurate information and to determine your eligibility.

Property Insights

East Lake School
  • n/a
  • -
  • In Catchment
Chestermere Lake Middle School
  • n/a
  • -
  • In Catchment
Rainbow Creek Elementary School
  • n/a
  • -
  • In Catchment
Our Lady Of Wisdom School
  • n/a
  • -
  • In Catchment
St. Gabriel The Archangel School
  • n/a
  • -
  • In Catchment
Prairie Waters Elementary School
  • n/a
  • -
  • In Catchment
Chestermere Learning Connection
  • n/a
  • -
  • In Catchment
Tyndale Christian School
  • n/a
  • -
  • In Catchment
Prince Of Peace Lutheran School
  • n/a
  • -
  • In Catchment
Khalsa School Calgary Educational Foundation
  • n/a
  • -
  • In Catchment
School catchments and distances are intended to be used as reference only. To verify enrolment eligibility for a property, contact the school directly.Report Incorrect Info
Listing data is subject to copyright, disclaimer, and additional requirements from the data provider. See our Terms of Use for terms applicable to this listing. Listing data was last updated on 2026-07-24.

