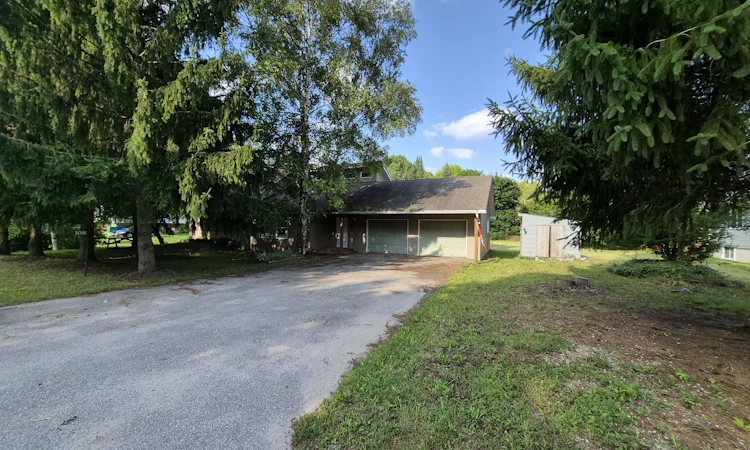
For Sale: 108 Gordon Street S, Chatsworth, ON - REW
Boost your listing
Listing featured. Your listing will be featured on REW.
View featured placement
$409,000
3 + 3 bd 2 ba 1100 - 1500 sf House

108 S Gordon StreetChatsworth, ON, N0H 2V0

Rural Chatsworth
  • 3 + 3 Bed
  • 2 Bath
  • 1100 - 1500 Sqft
  • House

About this home

Welcome to 108 Gordon Street S in the charming community of Chatsworth! This spacious 4-bedroom, 2-bathroom home offers an abundance of living space and the perfect opportunity to make it truly your own. With a functional layout and generous rooms throughout, this is a home where you can add your personal style and finish the final touches to create the space you've been envisioning. The main floor features a welcoming tiled foyer and a bright open-concept living room with laminate flooring and a large window. Upstairs, the spacious kitchen and dining area create the heart of the home, featuring tile flooring, an open-concept design, and a walk-out to the deck-perfect for morning coffee, summer entertaining, and enjoying the outdoors. The second level offers three comfortable bedrooms, including a spacious primary bedroom with hardwood flooring and double closets. Two additional bedrooms also feature hardwood flooring and ample closet space. A full 4-piece bathroom and convenient laundry room complete this level. The finished lower level provides even more room to live and grow, featuring a cozy family room with fireplace, separate office, recreation room, fourth bedroom with double closets, and a 3-piece bathroom. Whether you need space for guests, a home office, teenagers, or extended family, the possibilities are endless. With so much space and a versatile layout already in place, 108 Gordon Street S is the perfect opportunity for buyers who want to put their own finishing touches on a home and make it uniquely theirs. Located in the welcoming community of Chatsworth, close to local amenities, schools, parks, and beautiful countryside. Bring your vision and turn this house into the home you've always wanted!
Listed by: Valeria Villamonte-Taylor, Salesperson, CITYSCAPE REAL ESTATE LTD.

Home facts and features

Price details
List Price
Gross Taxes for 2025
$2,770
Home facts
Bedrooms
3 + 3
Full Bathrooms
2
Parking Spaces
6
Parking Details
Private Double
Property Type
House
Lot Size
146 ft x 180 ft (26497 ft²)
Depth
180.7
Frontage
146.64
Year Built
31 - 50 yrs old
Exterior Finish
Vinyl Siding
Heating Type
Baseboard, Propane
Basement Details
Finished
Features
Deck, Park, Place Of Worship, Rec./Commun.Centre
Community
Agent details
Primary Agent
Primary Broker
CITYSCAPE REAL ESTATE LTD.
Secondary Agent
Secondary Broker
CITYSCAPE REAL ESTATE LTD.
Listing details
Days on REW
1 Day
MLS® Number
X13735380
Source
Toronto Real Estate Board
Is this your listing? Help it to stand out.

Mortgage Calculator

Estimated Payments
Purchase Price
Mortgage Total
Down Payment
Amortization
25 Years
Interest Rate
3.99%

Connect with our mortgage partner

REW Money

REW Money

REW Money

Connect with a mortgage expert

The displayed rates are provided as guidance only, are not guaranteed, or are to be considered an approval of credit. Approval will be based solely on your personal situation. You are encouraged to speak with a Mortgage Professional for the most accurate information and to determine your eligibility.

Property Insights

École Primaire Onslow (Onslow)
  • n/a
  • -
  • In Catchment
École De La Vallée-Des-Voyageurs (Sainte-Marie)
  • n/a
  • -
  • In Catchment
École De La Vallée-Des-Voyageurs (Notre-Dame-De-La-Joie)
  • n/a
  • -
  • In Catchment
École Au Coeur-Des-Collines (Sainte-Cécile)
  • n/a
  • -
  • In Catchment
École Secondaire Des Lacs
  • n/a
  • -
  • In Catchment
École Au Coeur-Des-Collines (La Pêche)
  • n/a
  • -
  • In Catchment
École Des Tournesols (Tournesols, Des)
  • n/a
  • -
  • In Catchment
École Internationale Du Village (Limoges)
  • n/a
  • -
  • In Catchment
École Internationale Du Village (Saint-Paul)
  • n/a
  • -
  • In Catchment
École Des Tournesols (Nouvelle École Primaire À Gatineau)
  • n/a
  • -
  • In Catchment
School catchments and distances are intended to be used as reference only. To verify enrolment eligibility for a property, contact the school directly.Report Incorrect Info
Listing data is subject to copyright, disclaimer, and additional requirements from the data provider. See our Terms of Use for terms applicable to this listing. Listing data was last updated on 2026-09-02.
We use cookies and other technologies for functionality, security, and to provide you with a personalized experience on our online services. By continuing to use our online services, you agree to our Privacy Policy and Terms of Use. For information on how to adjust your privacy settings, visit our Cookie Policy.
Dismiss

