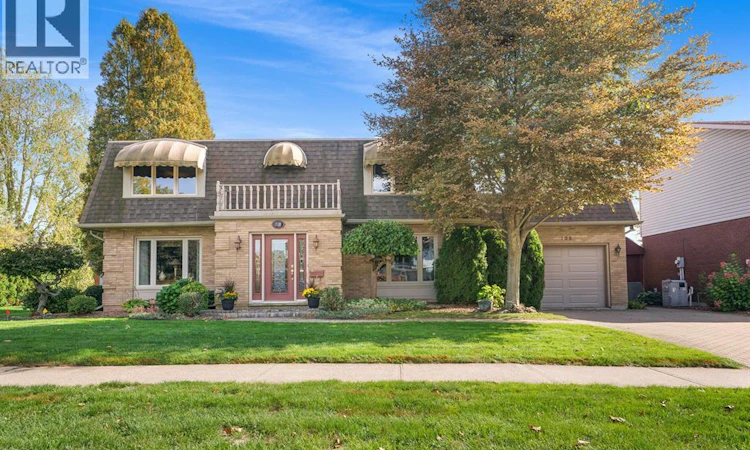
For Sale: 108 Cecile Avenue, Chatham-Kent, ON - REW
Boost your listing
Listing featured. Your listing will be featured on REW.
View featured placement
$499,900
4 bd • 3 ba • sf • House

108 Cecile AvenueChatham-Kent, ON, N7M 2C3

  • 4 Bed
  • 3 Bath
  • Sqft
  • House

About this home

If you've been looking for a spacious, solid home where your family can settle in and grow - this one may be it! Backing onto beautiful Mud Creek greenspace, this lovingly maintained 4-bedroom, 3-bathroom home reflects a longtime owner’s commitment to quality, craftsmanship and ongoing care. Choose your paint colours, add a few modern touches and make it your own. The grand foyer makes a welcoming first impression, with a formal dining room and living room flanking the wide staircase. At the back of the home, the open-concept kitchen features oak cabinetry and practical pull-outs, with an adjoining eating area and spacious family room warmed by a gas fireplace. Beautiful views of Mud Creek bring this gathering space to life. Garden doors from the family room and a separate rear mudroom entrance both lead to the picturesque backyard. A convenient 3-piece bathroom, dedicated laundry space and entry from the attached garage will make everyday living easier. Upstairs, the oversized primary bedroom with its own ensuite offers a quiet retreat. Three additional spacious bedrooms, each with ample closet space, and an updated 5-piece bathroom with a double vanity provide plenty of room for everyone. The basement offers a recreation room and an abundance of storage—room for every season, sport and hobby! With approximately 2,500 sq. ft. of living space plus the basement, this home delivers the space you need in a beautiful south Chatham setting. Where quality, value, space and location could all be yours—come see the possibilities! Furnace and Central air 2015; shingles 2016; hot tub has not been in use for several seasons. All offers must provide a 24 hour irrevocable due to Seller health issue. (id:63626)
Listed by: Laurie DeHaw, Sales Person, ADVANCED REALTY SOLUTIONS INC.

Home facts and features

Price details
List Price
Gross Taxes for 2026
$6,387
Home facts
Bedrooms
4
Full Bathrooms
3
Parking Details
Garage, Inside Entry
Property Type
House
Depth
111
Year Built
Built in 1978 (48 yrs old)
Title
Freehold
Exterior Finish
Brick
Heating Type
Forced air, Natural gas, Furnace
Cooling
Central air conditioning
Features
Double width or more driveway, Interlocking Driveway
Appliances
Cooktop, Dishwasher, Dryer, Microwave Range Hood Combo, Oven, Refrigerator
Agent details
Primary Agent
Laurie DeHaw
Primary Broker
ADVANCED REALTY SOLUTIONS INC.
Listing details
Days on REW
1 Day
MLS® Number
26024859
Source
Canadian Real Estate Association
Board
Chatham Kent Association of REALTORS®

Is this your listing? Help it to stand out.

Mortgage Calculator

Estimated Payments
Purchase Price
Mortgage Total
Down Payment
Amortization
25 Years
Interest Rate
3.99%

Connect with our mortgage partner

Frank Mortgage

Frank Mortgage

Canada's No Fee Mortgage Marketplace

Online mortgage broker offering quick and simple access to Canada's top lenders – compare rates and complete your mortgage in a secure online environment

Connect with a mortgage expert

The displayed rates are provided as guidance only, are not guaranteed, or are to be considered an approval of credit. Approval will be based solely on your personal situation. You are encouraged to speak with a Mortgage Professional for the most accurate information and to determine your eligibility.

Property Insights

Georges P Vanier Catholic School
  • Catholic
  • JK - 8
John McGregor Secondary School
  • Public
  • 9 - 12
St Ursula Catholic School
  • Catholic
  • JK - 8
Queen Elizabeth II C Public School
  • Public
  • JK - 8
Victor Lauriston Public School
  • Public
  • JK - 8
Indian Creek Road Public School
  • Public
  • JK - 8
St Joseph Catholic School
  • Catholic
  • JK - 8
Winston Churchill Public School
  • Public
  • JK - 8
Ursuline College (The Pines) Catholic Secondary School
  • Catholic
  • 9 - 12
St Agnes Catholic School
  • Catholic
  • JK - 8
School catchments and distances are intended to be used as reference only. To verify enrolment eligibility for a property, contact the school directly.Report Incorrect Info
Listing data is subject to copyright, disclaimer, and additional requirements from the data provider. See our Terms of Use for terms applicable to this listing. Listing data was last updated on 2026-10-09.
We use cookies and other technologies for functionality, security, and to provide you with a personalized experience on our online services. By continuing to use our online services, you agree to our Privacy Policy and Terms of Use. For information on how to adjust your privacy settings, visit our Cookie Policy.
Dismiss






