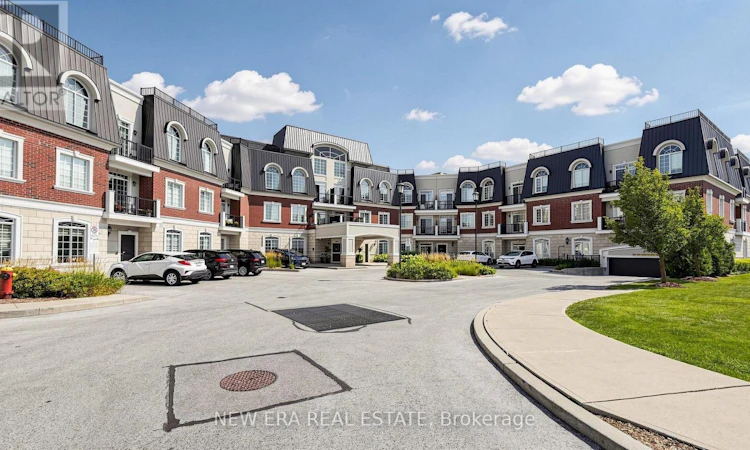
For Sale: 108-2300 Upper Middle Road W, Oakville, ON - REW
Boost your listing
Listing featured. Your listing will be featured on REW.
View featured placement
$799,900
2 bd 2 ba 900 - 998 sf Apt/Condo

108 - 2300 Upper Middle Road WOakville, ON, L6M 4G6

West Oak Trails
  • 2 Bed
  • 2 Bath
  • 900 - 998 Sqft
  • Apt/Condo

About this home

Welcome to one of the most desirable layouts at 2300 Upper Middle Road, Unit 108. A beautifully premium upgraded 2-bedroom, 2-bathroom suite, offering 946 sq ft of elegant living space with soaring 10-foot ceilings and serene ravine views. "Bungalow style" living without stairs. This main-floor residence combines the privacy of a natural backdrop with the convenience of condo living. Thoughtfully upgraded throughout, this unit features hardwood flooring, LED pot lights, upgraded light fixtures and granite countertops in the kitchen and bathrooms. The spacious primary suite includes a double vanity and an oversized glass shower in the ensuite. Both bedrooms are generously sized, offering flexibility for first time buyers families, those downsizing, or professionals working from home. Enjoy seamless indoor-outdoor living with a private balcony backing onto lush ravine greenery - complete with a natural gas line for BBQs. Professionally painted, including kitchen cabinetry. Guest Suite is available for overnight guests. Underground parking. In-suite washer and dryer. Window coverings included. Upgraded lighting throughout. Quiet ravine exposure. Rare 10-foot smooth ceilings (main floor premium). Located in a well-maintained building in desirable Oakville, close to parks, shopping, transit, and major highways. A rare opportunity to own a premium ravine-facing unit with elevated finishes. Experience refined Boutique-style condo living in a tranquil setting. (id:63626)
Listed by: Dana Monteleone, Salesperson, NEW ERA REAL ESTATE

Home facts and features

Price details
List Price
Gross Taxes for 2026
$3,497
Strata Maintenance Fees
$606 Monthly
Home facts
Bedrooms
2
Full Bathrooms
2
Parking Spaces
1
Parking Details
Garage, Underground
Property Type
Apt/Condo
Title
Condo/Strata
Exterior Finish
Brick
Heating Type
Forced air, Natural gas
Cooling
Central air conditioning
Features
Backs on greenbelt, In suite Laundry, Ravine, Security system, Smoke Detectors, Storage - Locker
Amenities
Exercise Centre, Party Room
Appliances
Central Vacuum, Dishwasher, Dryer, Garage door opener remote(s), Microwave, Refrigerator, Stove, Washer, Water Heater - Tankless, Window Coverings
Community
Agent details
Primary Agent
Dana Monteleone
Primary Broker
NEW ERA REAL ESTATE
Listing details
Days on REW
1 Day
MLS® Number
W13657018
Source
Canadian Real Estate Association

Is this your listing? Help it to stand out.

Mortgage Calculator

Estimated Payments
Purchase Price
Mortgage Total
Down Payment
Amortization
25 Years
Interest Rate
3.99%

Connect with our mortgage partner

REW Money

REW Money

REW Money

Connect with a mortgage expert

The displayed rates are provided as guidance only, are not guaranteed, or are to be considered an approval of credit. Approval will be based solely on your personal situation. You are encouraged to speak with a Mortgage Professional for the most accurate information and to determine your eligibility.

Property Insights

Captain R. Wilson Public School
  • Public
  • JK - 8
St Joan of Arc Catholic Elementary School
  • Catholic
  • JK - 8
Garth Webb Secondary School
  • Public
  • 9 - 12
Heritage Glen Public School
  • Public
  • JK - 8
St Bernadette School
  • Catholic
  • JK - 8
St. Mary Catholic Elementary School
  • Catholic
  • JK - 8
Victoria International Academy
  • Private
  • 9 - 12
St. John Paul II Catholic Elementary School
  • Catholic
  • JK - 8
Abbey Park High School
  • Public
  • 9 - 12
Emily Carr Public School
  • Public
  • JK - 8
School catchments and distances are intended to be used as reference only. To verify enrolment eligibility for a property, contact the school directly.Report Incorrect Info
Listing data is subject to copyright, disclaimer, and additional requirements from the data provider. See our Terms of Use for terms applicable to this listing. Listing data was last updated on 2026-08-11.
We use cookies and other technologies for functionality, security, and to provide you with a personalized experience on our online services. By continuing to use our online services, you agree to our Privacy Policy and Terms of Use. For information on how to adjust your privacy settings, visit our Cookie Policy.
Dismiss

