For Sale: 1079 Broadview Avenue, Toronto, ON - REW
Boost your listing
Listing featured. Your listing will be featured on REW.
View featured placement
$1,099,900
3 bd 3 ba 1500 - 2000 sf Townhouse

1079 Broadview AvenueToronto, ON, M4K 2S4

Broadview North
  • 3 Bed
  • 3 Bath
  • 1500 - 2000 Sqft
  • Townhouse

About this home

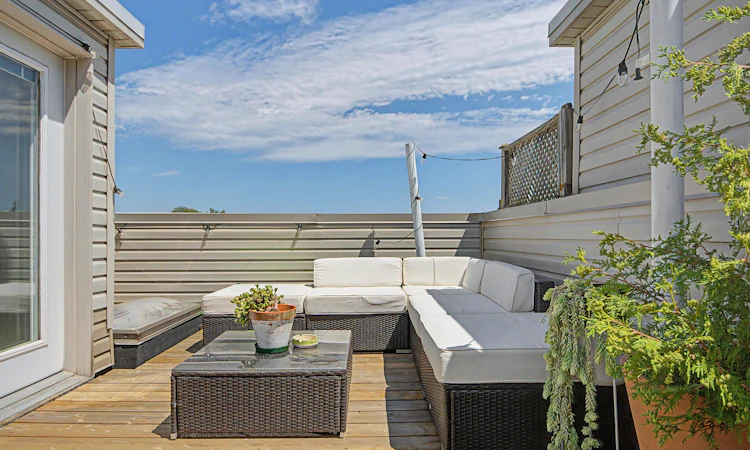
Welcome to 1079 Broadview Avenue - a stylish executive townhome offering the perfect blend of space, sophistication, and urban convenience. Spanning four levels of thoughtfully designed living space, this sun-filled 3-bedroom, 3-bathroom home features soaring 9-foot ceilings throughout, an open-concept main floor, and a chef-inspired kitchen complete with granite countertops, custom backsplash, centre island, and premium Wolf gas range. The spacious living and dining area is ideal for both everyday living and entertaining, while a rare main-floor powder room adds convenience for guests. Retreat to the impressive primary suite featuring dual closets and a luxurious ensuite bath with jetted tub and separate glass shower. Two additional oversized bedrooms offer exceptional flexibility for growing families, guests, or home office space, with one enjoying a charming Juliette balcony overlooking the surrounding greenspace. The showpiece of the home is the spectacular private rooftop terrace - an incredible outdoor living space with gas hookup, perfect for summer entertaining, dining under the stars, or simply enjoying breathtaking sunset and city views. Additional highlights include second-floor laundry, central vacuum, built-in garage with direct access, and low monthly maintenance fees covering landscaping, snow removal, and common area maintenance. Ideally located just steps to TTC transit, parks, bike trails, the Don Valley trails, Evergreen Brick Works, shops, restaurants, and the Danforth, with quick access to the DVP and downtown Toronto. This is urban living at its finest in one of Toronto's most connected and desirable east-end neighborhoods.
Listed by: Jarrett Hunter, Salesperson, REMAX YOUR COMMUNITY REALTY

Home facts and features

Price details
List Price
Gross Taxes for 2026
$5,931
Home facts
Bedrooms
3
Full Bathrooms
3
Parking Spaces
1
Parking Details
Right Of Way
Property Type
Townhouse
Exterior Finish
Brick
Heating Type
Forced Air, Gas
Cooling
Central Air
Features
Greenbelt/Conservation, Irregular Lot, Park, Place Of Worship, Public Transit
Community
Agent details
Primary Agent
Jarrett Hunter
Primary Broker
REMAX YOUR COMMUNITY REALTY
Listing details
Days on REW
34 Days
MLS® Number
E13460788
Source
Toronto Real Estate Board
Is this your listing? Help it to stand out.

Mortgage Calculator

Estimated Payments
Purchase Price
Mortgage Total
Down Payment
Amortization
25 Years
Interest Rate
3.99%

Connect with our mortgage partner

REW Money

REW Money

REW Money

Connect with a mortgage expert

The displayed rates are provided as guidance only, are not guaranteed, or are to be considered an approval of credit. Approval will be based solely on your personal situation. You are encouraged to speak with a Mortgage Professional for the most accurate information and to determine your eligibility.

Property Insights

Westwood Middle School
  • Public
  • 6 - 8
Chester Elementary School
  • Public
  • JK - 5
Jackman Avenue Junior Public School
  • Public
  • JK - 6
Outward Bound Canada
  • Private
  • 11 - 12
Claremont School
  • Private
  • 1 - 9
William Burgess Elementary School
  • Public
  • JK - 5
Frankland Community School
  • Public
  • JK - 6
Holy Name Catholic School
  • Catholic
  • JK - 8
Gradale Academy
  • Private
  • JK - 6
Holy Cross Catholic School
  • Catholic
  • JK - 8
School catchments and distances are intended to be used as reference only. To verify enrolment eligibility for a property, contact the school directly.Report Incorrect Info
Listing data is subject to copyright, disclaimer, and additional requirements from the data provider. See our Terms of Use for terms applicable to this listing. Listing data was last updated on 2026-07-21.

