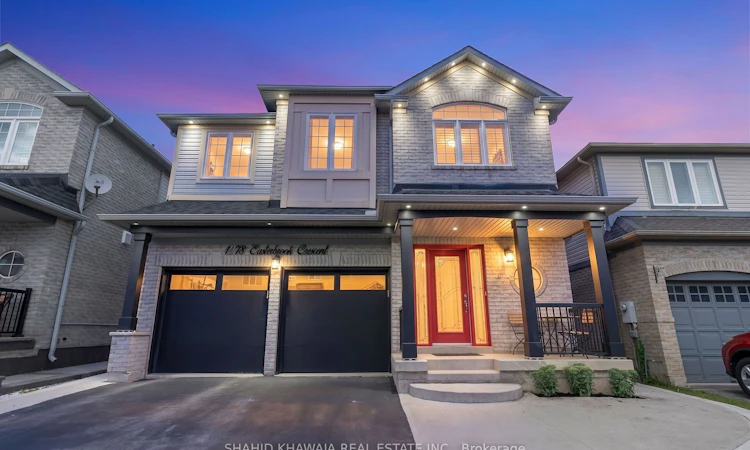
For Sale: 1078 Easterbrook Crescent, Milton, ON - REW
Boost your listing
Listing featured. Your listing will be featured on REW.
View featured placement
$1,149,900
4 bd 4 ba 2000 - 2500 sf House

1078 Easterbrook CrescentMilton, ON, L9T 0C4

Coates
  • 4 Bed
  • 4 Bath
  • 2000 - 2500 Sqft
  • House

About this home

**View Virtual Tour** Meticulously Maintained 4-bedroom Detached Home in Milton's sought-after Coates community! This impressive residence has Elegant Finishes & Functional layout. Step inside to a Bright & Inviting Main floor W/ 9-ft Ceiling, rich hardwood flooring & pot lights that create a warm, sophisticated ambiance throughout. The open concept living and dining areas feature custom wall sconce lighting & large windows, perfect for hosting family and friends. The stylish kitchen showcases upgraded maple cabinetry, granite countertops, stone backsplash, centre island, stainless steel appliances and pot lights. An inviting breakfast area overlooking the fully Fenced backyard. Upstairs, discover 4 generously sized bedrooms, including a spectacular primary retreat featuring a large window, elegant lighting and a 5-piece ensuite. The additional 3 bedrooms offer ample closet space and natural light, providing comfortable accommodations for family members or guests. The convenience continues w/ second-floor laundry complete w/ cabinetry. The Finished Basement Apartment extends the living space w/a versatile recreation room, additional kitchen and bathroom, complemented by pot lights ideal for extended family, guests or creating a flexible secondary living area. The fully fenced backyard, thoughtfully designed for outdoor enjoyment w/ a spacious deck and dedicated sitting area perfect for summer gatherings, morning coffee or relaxing evenings. A Double-car garage and total parking for up to 6 vehicles provide outstanding convenience. Ideally located near Milton GO Station, Highways 401, 407 & 25, and close to Milton District Hospital, Sherwood Community Centre, Milton Sports Centre, parks, trails, Rattlesnake Point and Kelso Conservation Area. Conveniently surrounded by schools, shopping, restaurants and everyday amenities. An ideal opportunity for families, first-time buyers and discerning buyers.
Listed by: Shahid Khawaja, Broker, SHAHID KHAWAJA REAL ESTATE INC.

Home facts and features

Price details
List Price
Gross Taxes for 2025
$5,295
Home facts
Bedrooms
4
Full Bathrooms
4
Parking Spaces
6
Parking Details
Inside Entry, Private Double
Property Type
House
Lot Size
36 ft x 100 ft (3611 ft²)
Depth
100.07
Frontage
36.09
Exterior Finish
Brick, Vinyl Siding
Heating Type
Forced Air, Gas
Cooling
Central Air
Basement Details
Finished, Apartment
Features
Hospital, Library, Park, Porch, Rec./Commun.Centre, School, School Bus Route
Community
Agent details
Primary Agent
Primary Broker
SHAHID KHAWAJA REAL ESTATE INC.
Listing details
Days on REW
1 Day
MLS® Number
W13659054
Source
Toronto Real Estate Board
Is this your listing? Help it to stand out.

Mortgage Calculator

Estimated Payments
Purchase Price
Mortgage Total
Down Payment
Amortization
25 Years
Interest Rate
3.99%

Connect with our mortgage partner

REW Money

REW Money

REW Money

Connect with a mortgage expert

The displayed rates are provided as guidance only, are not guaranteed, or are to be considered an approval of credit. Approval will be based solely on your personal situation. You are encouraged to speak with a Mortgage Professional for the most accurate information and to determine your eligibility.

Property Insights

Our Lady of Fatima Catholic Elementary School
  • Catholic
  • JK - 8
Our Lady of Fatima Catholic School
  • Catholic
  • JK - 8
Tiger Jeet Singh Public School
  • Public
  • JK - 8
Hawthorne Village Public School
  • Public
  • JK - 8
Guardian Angels Catholic Elementary School
  • Catholic
  • JK - 8
Craig Kielburger Secondary School
  • Public
  • 9 - 12
Sam Sherratt Public School
  • Public
  • JK - 8
Boyne Public School
  • Public
  • JK - 8
Our Lady of Victory School
  • Catholic
  • JK - 8
Irma Coulson Elementary Public School
  • Public
  • JK - 8
School catchments and distances are intended to be used as reference only. To verify enrolment eligibility for a property, contact the school directly.Report Incorrect Info
Listing data is subject to copyright, disclaimer, and additional requirements from the data provider. See our Terms of Use for terms applicable to this listing. Listing data was last updated on 2026-08-11.
We use cookies and other technologies for functionality, security, and to provide you with a personalized experience on our online services. By continuing to use our online services, you agree to our Privacy Policy and Terms of Use. For information on how to adjust your privacy settings, visit our Cookie Policy.
Dismiss

