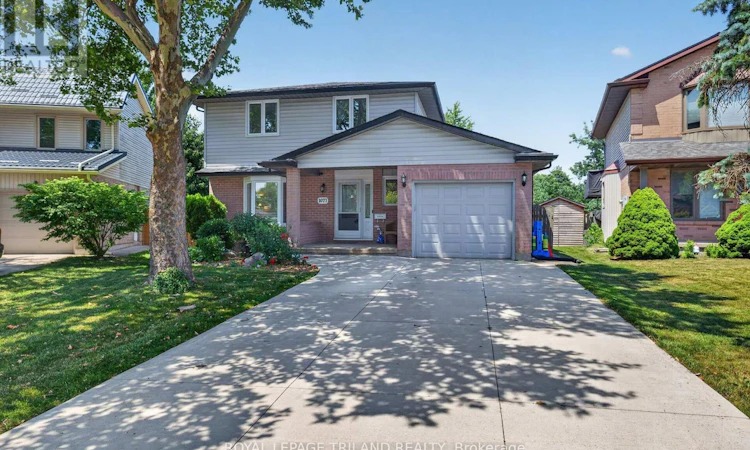
For Sale: 1077 Mahogany Crescent, London, ON - REW
Boost your listing
Listing featured. Your listing will be featured on REW.
View featured placement
$749,900
4 bd 3 ba 1500 - 1999 sf House

1077 Mahogany CrescentLondon, ON, N6H 4V8

Oakridge
  • 4 Bed
  • 3 Bath
  • 1500 - 1999 Sqft
  • House

About this home

Welcome to 1077 Mahogany Crescent, a Sifton built two storey home set on a massive 1/4 acre pie shaped lot in desirable Oakridge. Surrounded by mature trees and tucked into one of London's most established neighbourhoods, this is a property with space, privacy and an unbeatable location. Oakridge offers excellent schools, parks, trails, shopping and everyday amenities all close by, with Hazeldon Park, recreation facilities and green spaces nearby. The covered front porch opens to a bright main floor finished in tile and hardwood. The formal living room features a huge bay window and flows into the dining area and kitchen, creating a comfortable layout for everyday living and entertaining. At the rear of the home, the formal family room offers a gas fireplace and walkout access to the incredible backyard. A convenient 2 piece powder room completes the main level. Upstairs, three generous bedrooms feature hardwood flooring and excellent storage. The primary bedroom includes a 3 piece ensuite with an oversized shower, while the second full bathroom serves the additional bedrooms. The mostly finished basement adds a spacious rec room, bedroom space and plenty of storage. The rec room features an egress window added in 2020, while the laundry/storage area includes a 3 piece bathroom rough in. Outside, the massive rear yard is truly special. Mature trees, an updated concrete patio and walkway completed in 2021, and an incredible amount of grass create a private space with room for a pool, gardens, kids and pets to play. The concrete driveway offers parking for up to 6 vehicles in addition to the single attached garage with inside entry. Updates include all main and second floor windows (2013), basement windows (2020 to 2026), furnace and central air (2013), hardwood flooring in the basement and second floor (2013), shingles (2013) and garage door (2013). A rare Oakridge opportunity with an extraordinary lot and room to make it your own! (id:63626)
Listed by: DEVIN NADEAU, Sales Representative, ROYAL LEPAGE TRILAND REALTY

Home facts and features

Price details
List Price
Gross Taxes for 2026
$5,012
Home facts
Bedrooms
4
Full Bathrooms
2
Partial Bathrooms
1
Parking Spaces
7
Parking Details
Attached Garage, Garage
Property Type
House
Depth
161.4 feet
Frontage
38.4 feet
Title
Freehold
Exterior Finish
Brick, Vinyl siding
Heating Type
Forced air, Natural gas
Cooling
Central air conditioning
Basement Details
Full
Features
Carpet Free, Cul-de-sac, Fireplace(s), Smoke Detectors, Wooded area
Appliances
Dishwasher, Dryer, Garage door opener remote(s), Microwave, Refrigerator, Stove, Washer, Water Heater - Tankless, Water meter
Community
Agent details
Primary Agent
DEVIN NADEAU
Primary Broker
ROYAL LEPAGE TRILAND REALTY
Secondary Agent
Secondary Broker
ROYAL LEPAGE TRILAND REALTY
Tertiary Agent
KOURTNEY KRASNICKI
Tertiary Broker
ROYAL LEPAGE TRILAND REALTY
Listing details
Days on REW
1 Day
MLS® Number
X13566738
Source
Canadian Real Estate Association
Board
London and St. Thomas Association of REALTORS®

Is this your listing? Help it to stand out.

Mortgage Calculator

Estimated Payments
Purchase Price
Mortgage Total
Down Payment
Amortization
25 Years
Interest Rate
3.99%

Connect with our mortgage partner

REW Money

REW Money

REW Money

Connect with a mortgage expert

The displayed rates are provided as guidance only, are not guaranteed, or are to be considered an approval of credit. Approval will be based solely on your personal situation. You are encouraged to speak with a Mortgage Professional for the most accurate information and to determine your eligibility.

Property Insights

West Oaks French Immersion Public School
  • Public
  • K - 8
Oakridge Secondary School
  • Public
  • 9 - 12
St Paul School
  • Catholic
  • JK - 8
Riverside Public School
  • Public
  • JK - 8
John Dearness Public School
  • Public
  • JK - 8
É Élém Marie-Curie
  • Public
  • JK - 6
Clara Brenton Public School
  • Public
  • JK - 8
Notre Dame School
  • Catholic
  • JK - 8
Madeline Hardy School
  • Public
  • JK - 8
St George School
  • Catholic
  • JK - 8
School catchments and distances are intended to be used as reference only. To verify enrolment eligibility for a property, contact the school directly.Report Incorrect Info
Listing data is subject to copyright, disclaimer, and additional requirements from the data provider. See our Terms of Use for terms applicable to this listing. Listing data was last updated on 2026-07-16.

