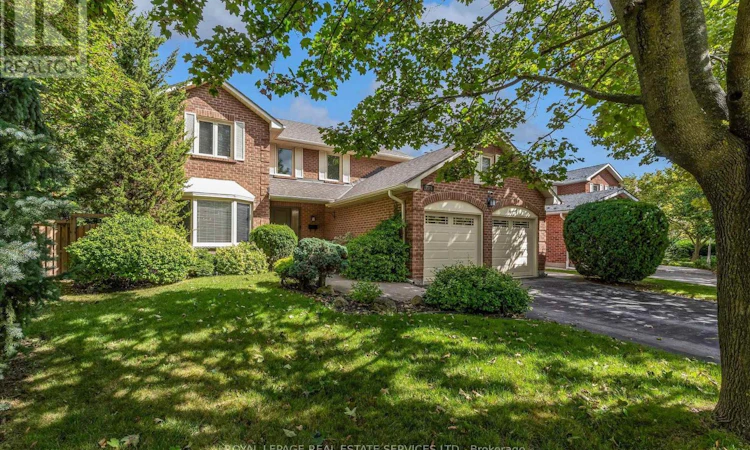
For Sale: 1075 Mayfair Road, Oakville, ON - REW
Boost your listing
Listing featured. Your listing will be featured on REW.
View featured placement
$1,949,900
4 bd 4 ba 2000 - 2499 sf House

1075 Mayfair RoadOakville, ON, L6M 1G5

Glen Abbey
  • 4 Bed
  • 4 Bath
  • 2000 - 2499 Sqft
  • House

About this home

Luxury living in prestigious Glen Abbey. This exceptional custom-renovated executive residence showcases sophisticated design, elevated finishes, and an uncompromising attention to detail. From the moment you enter, the quality and craftsmanship are unmistakable.The open-concept main floor features 45-degree diagonal hardwood flooring, elegant wainscoting, and a beautiful living room with a quartz-framed gas fireplace designed for effortless entertaining. The showstopping chef's kitchen offers a massive full-slab island, premium KitchenAid appliances, extensive storage, and a dedicated beverage station with seamless flow into the formal dining room. Expansive windows and glass doors fill the home with natural light and open to a private, resort-style backyard oasis complete with a motorized hardtop hot tub and a powered custom outbuilding-perfect for entertaining, relaxing, and enjoying the outdoors year-round.Upstairs, four generous bedrooms are complemented by a versatile bonus den and solid wood core doors throughout. The luxurious primary suite is a private retreat with extensive custom built-in cabinetry and a spa-inspired ensuite featuring radiant heated floors, marble countertops, premium Kohler fixtures, an oversized walk-in shower, and a Toto bidet toilet.The fully finished lower level adds exceptional living and entertaining space with dramatic high ceilings, plush Berber carpet, custom millwork, and a second gas fireplace. A stylish wet bar, media area, full three-piece bathroom, and dedicated workshop offer incredible flexibility for family living, guests, hobbies, and entertainment. Extensive upgrades include custom roller window coverings, updated windows, 200-amp electrical service, updated roof, new eavestroughs and downspouts, plus a furnace and heat pump replaced just three years ago to save you money on utilitles. Simply move in and experience the perfect blend of elegance, comfort, quality, and resort-style living. (id:63626)
Listed by: CARISSA TURNBULL, Broker, Royal LePage Real Estate Services Ltd., Brokerage

Home facts and features

Price details
List Price
Gross Taxes for 2026
$7,021
Home facts
Bedrooms
4
Full Bathrooms
3
Partial Bathrooms
1
Parking Spaces
4
Parking Details
Attached Garage, Garage
Property Type
House
Lot Size
58 ft x 110 ft (6430 ft²)
Depth
110.3 feet
Frontage
58.3 feet
Title
Freehold
Exterior Finish
Concrete, Brick
Heating Type
Forced air, Natural gas
Cooling
Central air conditioning
Basement Details
Finished,
Features
Carpet Free, Fireplace(s)
Appliances
Cooktop, Dryer, Hood Fan, Microwave, Oven, Oven - Built-In, Refrigerator, Washer, Water Heater, Window Coverings
Community
Agent details
Primary Agent
Primary Broker
Royal LePage Real Estate Services Ltd., Brokerage
Secondary Agent
CHRIS AHEARN
Secondary Broker
Royal LePage Real Estate Services Ltd., Brokerage
Listing details
Days on REW
2 Days
MLS® Number
W13786142
Source
Canadian Real Estate Association

Is this your listing? Help it to stand out.

Mortgage Calculator

Estimated Payments
Purchase Price
Mortgage Total
Down Payment
Amortization
25 Years
Interest Rate
3.99%

Connect with our mortgage partner

Frank Mortgage

Frank Mortgage

Canada's No Fee Mortgage Marketplace

Online mortgage broker offering quick and simple access to Canada's top lenders

Connect with a mortgage expert

The displayed rates are provided as guidance only, are not guaranteed, or are to be considered an approval of credit. Approval will be based solely on your personal situation. You are encouraged to speak with a Mortgage Professional for the most accurate information and to determine your eligibility.

Property Insights

St Matthew's School
  • Catholic
  • JK - 8
Abbey Lane Public School
  • Public
  • JK - 8
Pilgrim Wood Public School
  • Public
  • JK - 8
Pine Grove Public School
  • Public
  • 1 - 8
St Ignatius of Loyola Secondary School
  • Catholic
  • 9 - 12
Abbey Park High School
  • Public
  • 9 - 12
Brookdale Public School
  • Public
  • JK - 8
St Joseph's School
  • Catholic
  • JK - 8
West Oak Public School
  • Public
  • JK - 8
St Bernadette School
  • Catholic
  • JK - 8
School catchments and distances are intended to be used as reference only. To verify enrolment eligibility for a property, contact the school directly.Report Incorrect Info
Listing data is subject to copyright, disclaimer, and additional requirements from the data provider. See our Terms of Use for terms applicable to this listing. Listing data was last updated on 2026-09-16.
We use cookies and other technologies for functionality, security, and to provide you with a personalized experience on our online services. By continuing to use our online services, you agree to our Privacy Policy and Terms of Use. For information on how to adjust your privacy settings, visit our Cookie Policy.
Dismiss

