For Sale: 1075 Fern Road, Innisfil, ON - REW
Boost your listing
Listing featured. Your listing will be featured on REW.
View featured placement
$925,000
2 + 2 bd • 2 ba • 1100 - 1499 sf • House

1075 Fern RoadInnisfil, ON, L0L 1C0

Rural Innisfil
  • 2 + 2 Bed
  • 2 Bath
  • 1100 - 1499 Sqft
  • House

About this home

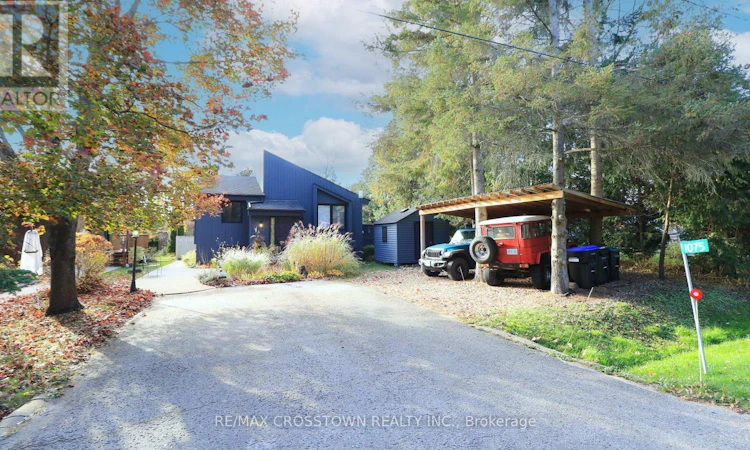
FABULOUS OPPORTUNITY TO OWN A CONTEMPORARY FARMHOUSE CHARMER JUST MINUTES TO THE SHORES OF LAKE SIMCOE AND BELLE AIRE BEACH. VAULTED CEILINGS AND LARGE WINDOWS LET THE LIGHT SHINE IN ON THIS 2+2 BDRM BUNGALOW. KITCHEN OPENS INTO DINING AND LIVING ROOM WITH RECENTLY ADDED GAS FIREPLACE. WALKOUT TO LARGE RECENTLY REPLACED GATED DECK WITH GAS BBQ LINE FOR EASY ACCESS TO OUTDOOR ENTERTAINMENT. INCLUDED ARE OUTDOOR FURNITURE AND GAS BBQ. DOWNSTAIRS OFFERS 2 BDRMS WITH A JACK AND JILL BATHROOM THAT HAS JUST BEEN RENOVATED. LARGE FAMILY ROOM WITH GAS STOVE AND LARGE ABOVE GRADE WINDOWS FOR MAXIMUM LIGHT. SEPARATE ENTRANCE WILL SUITE EXTENDED FAMILY. POTENTIAL FOR POSSIBLE FUTURE DUPLEX OR TRIPLEX. 7.5 KW GENERATOR (GAS) FOR PEACE OF MIND IN CASE OF EMERGENCY. WINDOWS AND SLIDING DOOR NEW 2022. LARGE BACKYARD INCLUDES HOT TUB, FLAGSTONE FIRE PIT WITH MUSKOKA CHAIRS, 22FT X 16 FT HEATED AND AIR CONDITIONED (MINI SPLIT) OUTBUILDING USED FOR A GYM, OFFICE, OR POTENTIAL FUTURE APT. RECENT ADDED LEAN TO/CARPORT FOR ADDITIONAL PARKING, GARDEN/TOOL SHED FOR ADDITIONAL STORAGE. LOW MAINTENANCE PERENNIAL GARDENS AND POND/WATER FEATURE, STAMPED CONCRETE WALKWAY SET THE STAGE FOR TRANQUILITY.MOST FURNISHINGS ARE AVAILABLE WITH THE SALE, LINENS, DISHES CUTLERY YARD TOOLS, LAWNMOWER SNOW BLOWER, EXTENSION LADDER, FIRE PIT CHAIRS, PATIO FURNITURE, CANOE, KAYAK, TELEVISIONS, SMALL APPLIANCES.MAKES FOR AN OPPORTUNITY FOR A FURNISHED INVESTMENT PROPERTY. ONLY 5-10 MINUTES SHOPPING, RESTAURANTS, INNSIFIL BEACH PARK, INNISFIL REC CENTRE AND LIBRARY. MARINAS, BOAT LAUNCH, BIKE TRAILS ALL RIGHT THERE. (id:63626)
Listed by: MICHAEL K. BOTTING, Broker, RE/MAX CROSSTOWN REALTY INC.

Home facts and features

Price details
List Price
Gross Taxes for 2026
$4,100
Home facts
Bedrooms
2 + 2
Full Bathrooms
2
Parking Spaces
6
Parking Details
No Garage, Carport
Property Type
House
Lot Size
50 ft x 140 ft (7000 ft²)
Depth
140 feet
Frontage
50.0 feet
Title
Freehold
Style
Raised bungalow
Exterior Finish
Wood
Heating Type
Forced air, Natural gas
Cooling
Central air conditioning
Basement Details
Finished, Full, Separate entrance, Walk out, ,
Features
Fireplace(s)
Appliances
Dishwasher, Dryer, Freezer, Hot Tub, Microwave, Refrigerator, Stove, Washer, Water softener
Community
Agent details
Primary Agent
Primary Broker
RE/MAX CROSSTOWN REALTY INC.
Listing details
Days on REW
1 Day
MLS® Number
N14140890
Source
Canadian Real Estate Association
Is this your listing? Help it to stand out.

Mortgage Calculator

provided by REW Digital Ltd
Estimated Payments
Purchase Price
Mortgage Total
Down Payment
Amortization
25 Years
Interest Rate
3.99%

Connect with our mortgage partner

Frank Mortgage

Frank Mortgage

Canada's No Fee Mortgage Marketplace

Online mortgage broker offering quick and simple access to Canada's top lenders – compare rates and complete your mortgage in a secure online environment

Connect with a mortgage expert

The displayed rates are provided as guidance only, are not guaranteed, or are to be considered an approval of credit. Approval will be based solely on your personal situation. You are encouraged to speak with a Mortgage Professional for the most accurate information and to determine your eligibility.

Property Insights

Lake Simcoe Public School
  • Public
  • JK - 8
St Francis of Assisi Elementary School
  • Catholic
  • JK - 8
Nantyr Shores Secondary School
  • Public
  • 9 - 12
Killarney Beach Public School
  • Public
  • JK - 8
Alcona Glen Elementary School
  • Public
  • JK - 8
Holy Cross Catholic School
  • Catholic
  • JK - 8
Innisfil Central Public School
  • Public
  • JK - 8
Goodfellow Public School
  • Public
  • JK - 8
St Thomas Aquinas Catholic Elementary School
  • Catholic
  • JK - 6
School catchments and distances are intended to be used as reference only. To verify enrolment eligibility for a property, contact the school directly.Report Incorrect Info
Listing data is subject to copyright, disclaimer, and additional requirements from the data provider. See our Terms of Use for terms applicable to this listing. Listing data was last updated on 2026-11-03.
We use cookies and other technologies for functionality, security, and to provide you with a personalized experience on our online services. By continuing to use our online services, you agree to our Privacy Policy and Terms of Use. For information on how to adjust your privacy settings, visit our Cookie Policy.
Dismiss