For Sale: 1071 Strachan Point Road, Muskoka Lakes, ON - REW
Boost your listing
Listing featured. Your listing will be featured on REW.
View featured placement
$1,349,500
5 bd 2 ba 1500 - 1999 sf House

1071 Strachan Point RoadMuskoka Lakes, ON, P0C 1A0

  • 5 Bed
  • 2 Bath
  • 1500 - 1999 Sqft
  • House

About this home

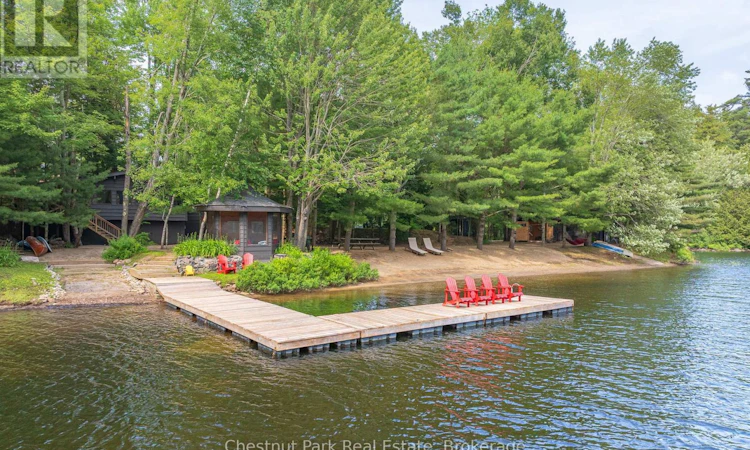
It almost feels like you're on island time when you step onto this beach lovers paradise with an incredible 324' of southwest-facing frontage on the always loved Moon River, Muskoka. The main 4 season cottage features 4+ bedrooms, two bathrooms, & fabulous open concept living & dining with vaulted ceilings & a wood burning fireplace for cool evenings or winter getaways. This charming space instantly evokes images of meal prep with loved ones around the large island & board games, laughter, & story telling after dinner. An exceptional bonus structure provides extra lounging & guest accommodations. Feel your cares drift away on this private oasis, enveloped by a canopy of mature trees for natural shade & complete relation that only cottage life can bring. A rare & highly valuable private boat launch allows you to effortlessly drop your boat in the water & cruise directly into the bustling town of Bala - home to the iconic Kee to Bala, world-class dining, and boutique shopping. With roughly 8km of expansive boating territory, the Moon River feels larger than many of Muskoka's smaller lakes. End your days unwinding in the wood-burning sauna, take a refreshing plunge in the river, or host sunset happy hour on the expansive dock. Complete with a waterside fire pit under the stars, this turn-key package offers the quintessential Muskoka lifestyle where the memories you will make here feel nearly palpable. Come & experience the vibe for yourself. (id:63626)
Listed by: JEN PURKIS, Chestnut Park Real Estate

Home facts and features

Price details
List Price
Gross Taxes for 2026
$4,720
Home facts
Bedrooms
5
Full Bathrooms
1
Partial Bathrooms
1
Parking Spaces
6
Parking Details
No Garage
Property Type
House
Depth
121 feet
Frontage
324.0 feet
Title
Freehold
Style
Raised bungalow
Exterior Finish
Wood
Heating Type
Baseboard heaters, Electric, Wood
Basement Details
Separate entrance, Walk out, ,
Features
Carpet Free, Cul-de-sac, Fireplace(s), Irregular lot size, Level, Sauna, Sloping, Wooded area
Appliances
Central Vacuum, Sauna, Water Heater
Agent details
Primary Agent
Primary Broker
Chestnut Park Real Estate
Listing details
Days on REW
2 Days
MLS® Number
X13523918
Source
Canadian Real Estate Association

Is this your listing? Help it to stand out.

Mortgage Calculator

Estimated Payments
Purchase Price
Mortgage Total
Down Payment
Amortization
25 Years
Interest Rate
3.99%

Connect with our mortgage partner

REW Money

REW Money

REW Money

Connect with a mortgage expert

The displayed rates are provided as guidance only, are not guaranteed, or are to be considered an approval of credit. Approval will be based solely on your personal situation. You are encouraged to speak with a Mortgage Professional for the most accurate information and to determine your eligibility.

Property Insights

École Communautaire Ernest-Lang
  • n/a
  • K - 8
  • In Catchment
École Saint-Jacques
  • n/a
  • K - 8
  • In Catchment
Saint Mary's Academy
  • n/a
  • K - 12
  • In Catchment
Carrefour De La Jeunesse
  • n/a
  • K - 8
  • In Catchment
Cité Des Jeunes
  • n/a
  • 9 - 12
  • In Catchment
École Notre-Dame
  • n/a
  • K - 8
  • In Catchment
Cité Des Jeunes A.-M.-Sormany
  • n/a
  • 9 - 12
  • In Catchment
École Régionale Saint-Basile
  • n/a
  • K - 8
  • In Catchment
École Mgr-Matthieu-Mazerolle
  • n/a
  • K - 8
  • In Catchment
École Régionale Sainte-Anne
  • n/a
  • K - 8
  • In Catchment
School catchments and distances are intended to be used as reference only. To verify enrolment eligibility for a property, contact the school directly.Report Incorrect Info
Listing data is subject to copyright, disclaimer, and additional requirements from the data provider. See our Terms of Use for terms applicable to this listing. Listing data was last updated on 2026-07-07.

