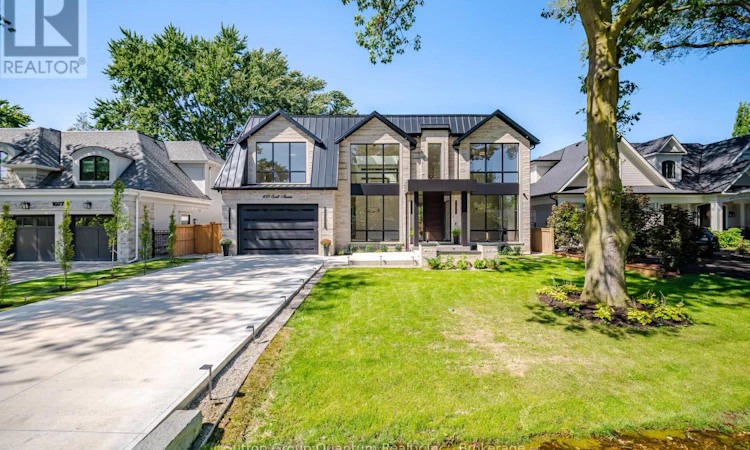
For Sale: 1071 Scott Avenue N, Oakville, ON - REW
Boost your listing
Listing featured. Your listing will be featured on REW.
View featured placement
$5,177,000
5 bd 7 ba 3500 - 4999 sf House

1071 Scott Avenue NOakville, ON, L6L 2M2

Bronte East
  • 5 Bed
  • 7 Bath
  • 3500 - 4999 Sqft
  • House

About this home

A Masterpiece of Modern Luxury in West Oakville. Nestled in one of West Oakville's most prestigious enclaves, this exceptional custom-built residence showcases timeless architecture, impeccable craftsmanship, and sophisticated modern living. Situated on a rare 75x159 ft lot, the home offers 7,000 +sqft. of meticulously designed living space tailored for both grand entertaining & everyday comfort.A dramatic open-to-above foyer welcomes you into elegant interiors defined by soaring 11ft ceilings on the Main and Lower levels,10ft ceilings on the Upper level, expansive windows, and oversized skylights floods the home with natural light while framing views of the private and front yards.The main floor features formal living & dining rooms, a private office, and an inviting family room anchored by one of 3 fireplaces. At the heart of the home is a chef-inspired gourmet kitchen equipped with premium Wolf appliances, a walk-in pantry, dedicated servery, custom coffee station, and exceptional workspace for culinary enthusiasts.Offering 4+1 spacious bedrooms, every bedroom enjoys the luxury of its own ensuite bath and generous walk-in closet. A comfortable second-floor lounge provides the perfect retreat for reading, relaxing, or gathering with family.The fully finished lower level is designed for elevated living, featuring radiant in-floor heating, a stylish bar, expansive recreation area, private guest suite, home theatre, fitness space, and abundant storage.Seamless indoor-outdoor living awaits with a covered terrace complete with skylights and a built-in BBQ, overlooking the beautifully private grounds.Exceptional features: a fully heated driveway, walkways and walk-up basement porch, heated second-floor bathroom floors, a private elevator for all levels, a fully integrated Control4 smart home system, tandem garage, and parking for up to six vehiclesAn extraordinary opportunity to own a truly distinguished residence in one of Oakville's most coveted neighbourhoods. (id:63626)
Listed by: SANAA HASBANI, Salesperson, SUTTON GROUP QUANTUM REALTY INC.

Home facts and features

Price details
List Price
Gross Taxes for 2026
$6,842
Home facts
Bedrooms
5
Full Bathrooms
6
Partial Bathrooms
1
Parking Spaces
9
Parking Details
Garage, Tandem, Attached Garage
Property Type
House
Lot Size
75 ft x 156 ft (11700 ft²)
Depth
156 feet
Frontage
75.0 feet
Title
Freehold
Exterior Finish
Stone, Stucco
Heating Type
Forced air, Natural gas
Cooling
Central air conditioning
Basement Details
Finished, Full, Walk-up, ,
Features
Alarm system, Carpet Free, Fireplace(s), Security system, Separate Electricity Meters, Smoke Detectors, Sump Pump
Appliances
Barbeque, Garage door opener remote(s), Oven - Built-In, Water Heater, Water meter
Community
Agent details
Primary Agent
SANAA HASBANI
Primary Broker
SUTTON GROUP QUANTUM REALTY INC.
Listing details
Days on REW
1 Day
MLS® Number
W13803920
Source
Canadian Real Estate Association

Is this your listing? Help it to stand out.

Mortgage Calculator

Estimated Payments
Purchase Price
Mortgage Total
Down Payment
Amortization
25 Years
Interest Rate
3.99%

Connect with our mortgage partner

Frank Mortgage

Frank Mortgage

Canada's No Fee Mortgage Marketplace

Online mortgage broker offering quick and simple access to Canada's top lenders – compare rates and complete your mortgage in a secure online environment

Connect with a mortgage expert

The displayed rates are provided as guidance only, are not guaranteed, or are to be considered an approval of credit. Approval will be based solely on your personal situation. You are encouraged to speak with a Mortgage Professional for the most accurate information and to determine your eligibility.

Property Insights

Thomas A Blakelock High School
  • Public
  • 9 - 12
Brookdale Public School
  • Public
  • JK - 8
Appleby College
  • Private
  • 7 - 12
Pine Grove Public School
  • Public
  • 1 - 8
St Joseph's School
  • Catholic
  • JK - 8
É Élém Patricia-Picknell
  • Public
  • JK - 6
W H Morden Public School
  • Public
  • JK - 8
St James School
  • Catholic
  • JK - 8
St Thomas Aquinas Roman Catholic Secondary School
  • Catholic
  • 9 - 12
ÉÉC Sainte-Marie-Oakville
  • Catholic
  • JK - 8
School catchments and distances are intended to be used as reference only. To verify enrolment eligibility for a property, contact the school directly.Report Incorrect Info
Listing data is subject to copyright, disclaimer, and additional requirements from the data provider. See our Terms of Use for terms applicable to this listing. Listing data was last updated on 2026-09-18.
We use cookies and other technologies for functionality, security, and to provide you with a personalized experience on our online services. By continuing to use our online services, you agree to our Privacy Policy and Terms of Use. For information on how to adjust your privacy settings, visit our Cookie Policy.
Dismiss

