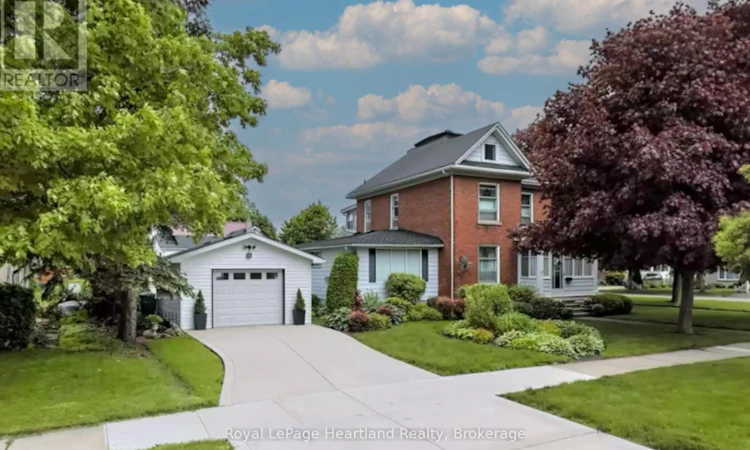
For Sale: 107 Wellington Street S, Goderich, ON - REW
Boost your listing
Listing featured. Your listing will be featured on REW.
View featured placement
$575,000
3 bd 2 ba 2000 - 2499 sf House

107 Wellington Street SGoderich, ON, N7A 3T1

  • 3 Bed
  • 2 Bath
  • 2000 - 2499 Sqft
  • House

About this home

CHARMING 1900 CENTURY HOME ON A SPACIOUS CORNER LOT! Rich in history, character, and cherished family memories, this well-maintained 2-storey home offers the warmth and craftsmanship that only a century home can provide. Situated on a generous corner lot with two driveways and a detached garage, the property offers excellent parking, mature landscaping, and plenty of outdoor space to enjoy. Step inside and be welcomed by stunning original woodwork, stained glass accents, beautiful millwork, and timeless architectural details that showcase the home's heritage. The original staircase and craftsmanship reflect a level of quality rarely found today. Natural light fills the spacious principal rooms, creating an inviting atmosphere throughout.The main floor features a large living room, formal dining room, and a comfortable family room with a gas fireplace. With the adjoining 3-piece bathroom, this space could easily serve as a main-floor bedroom, guest suite, or area for multi-generational living.Upstairs you'll find three bedrooms, a full bathroom, and a charming 3-season sunroom overlooking the property. Ideal as a home office, reading nook, hobby room, or peaceful place to enjoy your morning coffee.Throughout the home you'll find well-proportioned rooms, beautiful original details, and an abundance of windows allowing natural light to pour in.Outside, the detached garage and dual driveways provide convenience rarely found with homes of this vintage. The spacious corner lot offers attractive curb appeal, privacy, mature trees, and room for gardening, entertaining, or simply relaxing outdoors.Whether you're drawn to the architectural details, timeless craftsmanship, or the opportunity to own a piece of local history, this home is truly special. Filled with character and charm, it offers the perfect blend of historic elegance and everyday functionality while creating the ideal setting for new memories to be made. (id:63626)
Listed by: MELISSA DAER, Salesperson, Royal LePage Heartland Realty

Home facts and features

Price details
List Price
Gross Taxes for 2026
$5,236
Home facts
Bedrooms
3
Full Bathrooms
2
Parking Spaces
4
Parking Details
Detached Garage, Garage
Property Type
House
Depth
104 feet
Frontage
66.0 feet
Title
Freehold
Exterior Finish
Brick
Heating Type
Natural gas, Other
Basement Details
Unfinished,
Features
Fireplace(s)
Appliances
Dryer, Oven, Refrigerator, Stove, Washer, Water Heater
Agent details
Primary Agent
MELISSA DAER
Primary Broker
Royal LePage Heartland Realty
Secondary Agent
JAROD MCMANUS
Secondary Broker
Royal LePage Heartland Realty
Listing details
Days on REW
3 Days
MLS® Number
X13575594
Source
Canadian Real Estate Association

Is this your listing? Help it to stand out.

Mortgage Calculator

Estimated Payments
Purchase Price
Mortgage Total
Down Payment
Amortization
25 Years
Interest Rate
3.99%

Connect with our mortgage partner

REW Money

REW Money

REW Money

Connect with a mortgage expert

The displayed rates are provided as guidance only, are not guaranteed, or are to be considered an approval of credit. Approval will be based solely on your personal situation. You are encouraged to speak with a Mortgage Professional for the most accurate information and to determine your eligibility.

Property Insights

Goderich Public School
  • Public
  • JK - 8
Goderich District Collegiate
  • Public
  • 7 - 12
St Marys School
  • Catholic
  • JK - 8
School catchments and distances are intended to be used as reference only. To verify enrolment eligibility for a property, contact the school directly.Report Incorrect Info
Listing data is subject to copyright, disclaimer, and additional requirements from the data provider. See our Terms of Use for terms applicable to this listing. Listing data was last updated on 2026-07-19.

