For Sale: 107 Turner Court, Erin, ON - REW
Boost your listing
Listing featured. Your listing will be featured on REW.
View featured placement
$2,779,000
4 bd 5 ba 3500 - 5000 sf House

107 Turner CourtErin, ON, N0B 1H0

Rural Erin
  • 4 Bed
  • 5 Bath
  • 3500 - 5000 Sqft
  • House

About this home

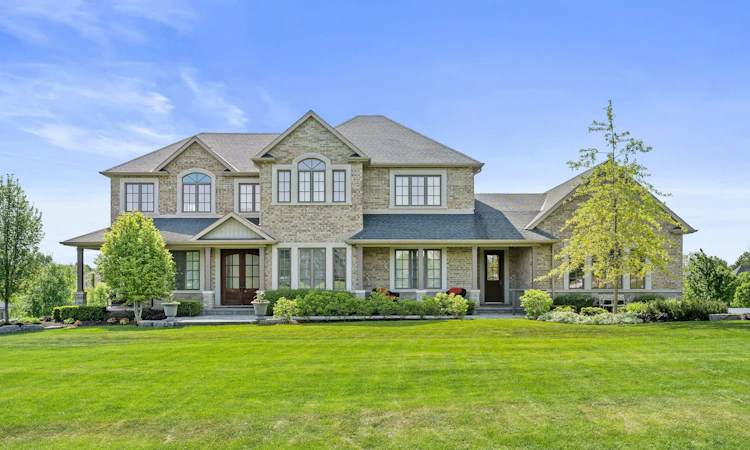
Discover luxury living in an exclusive enclave of estate homes, set on a beautifully landscaped one-acre, resort-inspired lot just minutes to Erin, Georgetown, and Acton. Designed for the most discerning buyer, this exceptional home offers outstanding craftsmanship, premium finishes, and a four-car garage for all your vehicles and toys. Impressive curb appeal welcomes you with a charming front porch and perennial gardens. Inside, the elegant foyer opens to formal living and dining rooms featuring hardwood floors and soaring 10-foot ceilings. A private main-floor office overlooks the stunning backyard pool. The designer kitchen is a chef's dream, showcasing premium appliances including a Wolf range, Sub-Zero refrigerator, Panasonic microwave, ASKO dishwasher, JennAir warming drawer, a massive centre island, abundant cabinetry, and a walk-in pantry. Upstairs, you'll find four spacious bedrooms, three with their own private ensuites, providing exceptional comfort and privacy. The walkout lower level is ideal for entertaining or multi-generational living, complete with a second kitchen and flexible in-law suite potential. Step outside to your private backyard oasis featuring a spectacular saltwater Pioneer pool, perfect for relaxing or entertaining. Additional features include energy-efficient geothermal heating and cooling, heated floors in the kitchen, bathrooms, laundry room, and radiant in-floor heating throughout the basement. Granite and quartz countertops, a gas BBQ hookup, and countless quality upgrades complete this exceptional offering. Monthly POTL fee: $318.96. Luxury living at its finest!
Listed by: Betty D`oliveira, Salesperson, ROYAL LEPAGE MEADOWTOWNE REALTY

Home facts and features

Price details
List Price
Gross Taxes for 2025
$14,752
Home facts
Bedrooms
4
Full Bathrooms
5
Parking Spaces
14
Property Type
House
Depth
0.0
Frontage
211.78
Exterior Finish
Brick
Heating Type
Forced Air, Ground Source
Cooling
Central Air
Pool
Inground
Basement Details
Finished with Walk-Out
Features
Cul de Sac/Dead End, Deck, Landscaped, Lawn Sprinkler System, Patio, Rolling, Wooded/Treed
Community
Agent details
Primary Agent
Betty D`oliveira
Primary Broker
ROYAL LEPAGE MEADOWTOWNE REALTY
Listing details
Days on REW
1 Day
MLS® Number
X13566668
Source
Toronto Real Estate Board
Is this your listing? Help it to stand out.

Mortgage Calculator

Estimated Payments
Purchase Price
Mortgage Total
Down Payment
Amortization
25 Years
Interest Rate
3.99%

Connect with our mortgage partner

REW Money

REW Money

REW Money

Connect with a mortgage expert

The displayed rates are provided as guidance only, are not guaranteed, or are to be considered an approval of credit. Approval will be based solely on your personal situation. You are encouraged to speak with a Mortgage Professional for the most accurate information and to determine your eligibility.

Property Insights

École Communautaire Ernest-Lang
  • n/a
  • K - 8
  • In Catchment
École Saint-Jacques
  • n/a
  • K - 8
  • In Catchment
Saint Mary's Academy
  • n/a
  • K - 12
  • In Catchment
Carrefour De La Jeunesse
  • n/a
  • K - 8
  • In Catchment
Cité Des Jeunes
  • n/a
  • 9 - 12
  • In Catchment
École Notre-Dame
  • n/a
  • K - 8
  • In Catchment
Cité Des Jeunes A.-M.-Sormany
  • n/a
  • 9 - 12
  • In Catchment
École Régionale Saint-Basile
  • n/a
  • K - 8
  • In Catchment
École Mgr-Matthieu-Mazerolle
  • n/a
  • K - 8
  • In Catchment
Centreville Community School
  • n/a
  • K - 8
  • In Catchment
School catchments and distances are intended to be used as reference only. To verify enrolment eligibility for a property, contact the school directly.Report Incorrect Info
Listing data is subject to copyright, disclaimer, and additional requirements from the data provider. See our Terms of Use for terms applicable to this listing. Listing data was last updated on 2026-07-15.

