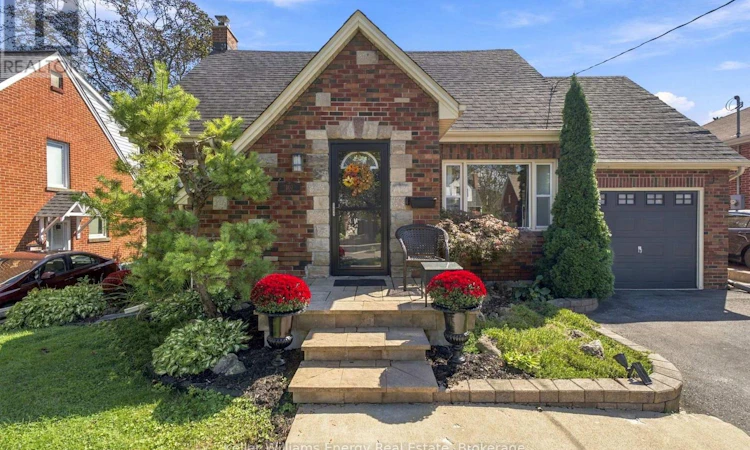
For Sale: 107 Sutherland Avenue, Oshawa, ON - REW
Boost your listing
Listing featured. Your listing will be featured on REW.
View featured placement
$799,900
3 bd 2 ba 1100 - 1499 sf House

107 Sutherland AvenueOshawa, ON, L1G 2G4

O'Neill
  • 3 Bed
  • 2 Bath
  • 1100 - 1499 Sqft
  • House

About this home

Welcome to this charming 3-bedroom, 1-storey home in the highly sought-after O'Neill neighbourhood, surrounded by distinctive homes, mature streets and an incredible selection of amenities. It's ideally located within walking distance to O'Neill CVI, Oshawa Hospital, Costco, groceries, parks, shopping and the Michael Starr walking trail. It features an incredible two-tiered backyard designed for entertaining. Enjoy the inground pool complete with a creepy crawler, multiple patio areas and a charming cabana equipped with a built-in bar, bar stools, TV and fridge. One patio area even offers a TV hookup, making it the perfect spot to watch the game outdoors (TV not included). Inside, the home offers a warm and inviting layout with a gorgeous kitchen featuring a centre island, storage, a pantry, and convenient pots-and-pans drawers. In 2018, the home was upgraded with new flooring, an updated bathroom and a custom walk-in closet in the principal bedroom. The basement offers additional versatile space for a home gym, office or recreation area, along with a convenient 2-piece bathroom. Furnace upgraded in 2024. Please note: the flooring in front of the kitchen sink requires repair due to a previous dishwasher leak. Garage has been converted into bedroom/additional living space. (id:63626)
Listed by: Tracy Mullin, Salesperson, Keller Williams Energy Real Estate

Home facts and features

Price details
List Price
Gross Taxes for 2026
$5,104
Home facts
Bedrooms
3
Full Bathrooms
1
Partial Bathrooms
1
Parking Spaces
4
Parking Details
No Garage
Property Type
House
Lot Size
48 ft x 130 ft (6240 ft²)
Depth
130 feet
Frontage
48.0 feet
Title
Freehold
Exterior Finish
Brick, Aluminum siding
Heating Type
Forced air, Natural gas
Cooling
Central air conditioning
Pool
In Ground Pool
Basement Details
Finished, Partial, Separate entrance, ,
Features
Ravine, Sump Pump
Appliances
Barbeque, Dishwasher, Dryer, Freezer, Refrigerator, Stove, Washer, Water Heater, Window Coverings
Community
Agent details
Primary Agent
Tracy Mullin
Primary Broker
Keller Williams Energy Real Estate
Secondary Agent
Kayla Bridgman
Secondary Broker
Keller Williams Energy Real Estate
Listing details
Days on REW
1 Day
MLS® Number
E13782018
Source
Canadian Real Estate Association

Is this your listing? Help it to stand out.

Mortgage Calculator

Estimated Payments
Purchase Price
Mortgage Total
Down Payment
Amortization
25 Years
Interest Rate
3.99%

Connect with our mortgage partner

REW Money

REW Money

REW Money

Connect with a mortgage expert

The displayed rates are provided as guidance only, are not guaranteed, or are to be considered an approval of credit. Approval will be based solely on your personal situation. You are encouraged to speak with a Mortgage Professional for the most accurate information and to determine your eligibility.

Property Insights

O'Neill Collegiate Vocational Institute
  • Public
  • 9 - 12
Lakeside Academy
  • Private
  • 1 - 6
Dr S J Phillips Public School
  • Public
  • JK - 8
Hillsdale Public School
  • Public
  • JK - 8
Mary Street Community School
  • Public
  • JK - 8
Walter E Harris Public School
  • Public
  • JK - 8
Coronation Public School
  • Public
  • JK - 8
Durham Elementary Private School
  • Private
  • 1 - 8
Sir Albert Love Catholic School
  • Catholic
  • JK - 8
Grade Learning - Oshawa
  • Private
  • 9 - 12
School catchments and distances are intended to be used as reference only. To verify enrolment eligibility for a property, contact the school directly.Report Incorrect Info
Listing data is subject to copyright, disclaimer, and additional requirements from the data provider. See our Terms of Use for terms applicable to this listing. Listing data was last updated on 2026-09-14.
We use cookies and other technologies for functionality, security, and to provide you with a personalized experience on our online services. By continuing to use our online services, you agree to our Privacy Policy and Terms of Use. For information on how to adjust your privacy settings, visit our Cookie Policy.
Dismiss

