For Sale: 107 Sierra Road SW, Medicine Hat, AB - REW
Boost your listing
Listing featured. Your listing will be featured on REW.
View featured placement
$609,000
4 bd 3 ba 1199 sf House

107 Sierra Road SWMedicine Hat, AB, T1B 4Y6

  • 4 Bed
  • 3 Bath
  • 1199 Sqft
  • House

About this home

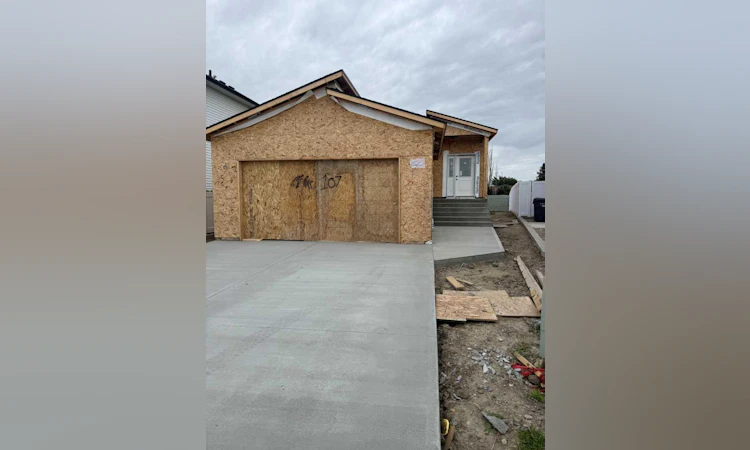
Brand New Construction with High-End Finishes & a Fantastic Family-Friendly Layout! This stunning bungalow at 107 Sierra Rd SW is currently under construction and will be fully developed and fenced upon completion, offering the opportunity to enjoy a completely finished, move-in-ready home with quality finishes throughout. From the vinyl plank flooring and quartz countertops to the crisp white cabinetry, every detail has been thoughtfully selected to create a modern and inviting home. The main floor features a bright, open-concept design with a spacious living room flowing seamlessly into the large kitchen and dining area. The kitchen offers plenty of cabinetry, a corner pantry, quartz countertops, and a large eat-at island with sink—perfect for meal preparation, casual dining, and entertaining. The dining area provides direct access to the back deck and fenced yard, creating an easy connection between indoor and outdoor living. Also on the main level are two bedrooms, including the spacious primary bedroom complete with a walk-in closet and private 4-piece ensuite. A second 4-piece bathroom and convenient main-floor laundry complete this level. The fully developed lower level adds exceptional living space with a huge family room, two large bedrooms—both featuring walk-in closets—and another 4-piece bathroom. This versatile level is ideal for teenagers, guests, or anyone looking for additional space to relax and unwind. With four bedrooms, three full bathrooms, a modern open-concept main floor, and a spacious fully developed basement, this brand-new bungalow offers the perfect combination of style, functionality, and space. Complete with a fenced yard and quality finishes throughout, this is a home you won't want to miss! The home is set to be completed by November 15, 2026. Please note: the exterior photo is AI-generated, and the interior photos are of a similar home for a concept of 31 Sierra Road SW the home's finishings.
Listed by: DEVON FELESKY, RE/MAX MEDALTA REAL ESTATE

Home facts and features

Price details
List Price
Home facts
Bedrooms
4
Full Bathrooms
3
Parking Spaces
2
Property Type
House
Lot Size
4356 ft²
Frontage
32.51 ft
Year Built
Built in 2026 (0 yrs old)
Style
Bungalow
Heating Type
Forced Air,Natural Gas
Cooling
Central Air
Basement Details
Full
Features
Main Level, Other, Park, Schools Nearby, See Remarks, Sidewalks, Street Lights, Walking/bike Paths
Amenities
Playground, Shopping Nearby
Appliances
Central Air Conditioner, Dishwasher, Microwave Hood Fan, Refrigerator, Stove(s)
Agent details
Primary Agent
Primary Broker
RE/MAX MEDALTA REAL ESTATE
Listing details
Days on REW
1 Day
MLS® Number
A2343960
Source
Pillar 9
Board
Medicine Hat Real Estate Board Co-op
Is this your listing? Help it to stand out.

Mortgage Calculator

Estimated Payments
Purchase Price
Mortgage Total
Down Payment
Amortization
25 Years
Interest Rate
3.99%

Connect with our mortgage partner

Gurkirat Athwal

Gurkirat Athwal

CIBC Mortgage

Mortgages, made clear. Bank-trained underwriting meets real estate expertise — for buyers, owners, and investors alike.

Connect with a mortgage expert

The displayed rates are provided as guidance only, are not guaranteed, or are to be considered an approval of credit. Approval will be based solely on your personal situation. You are encouraged to speak with a Mortgage Professional for the most accurate information and to determine your eligibility.

Property Insights

St. Patrick's School
  • n/a
  • -
Notre Dame Academy
  • n/a
  • -
Dr. Roy Wilson Learning Centre
  • n/a
  • -
George Davison Elementary School
  • n/a
  • -
École St. John Paul II School
  • n/a
  • -
Crestwood School
  • n/a
  • -
St. Mary's School
  • n/a
  • -
Central High School
  • n/a
  • -
École Les Cypres
  • n/a
  • -
Southview Community School
  • n/a
  • -
School catchments and distances are intended to be used as reference only. To verify enrolment eligibility for a property, contact the school directly.Report Incorrect Info
Listing data is subject to copyright, disclaimer, and additional requirements from the data provider. See our Terms of Use for terms applicable to this listing. Listing data was last updated on 2026-09-10.
We use cookies and other technologies for functionality, security, and to provide you with a personalized experience on our online services. By continuing to use our online services, you agree to our Privacy Policy and Terms of Use. For information on how to adjust your privacy settings, visit our Cookie Policy.
Dismiss

