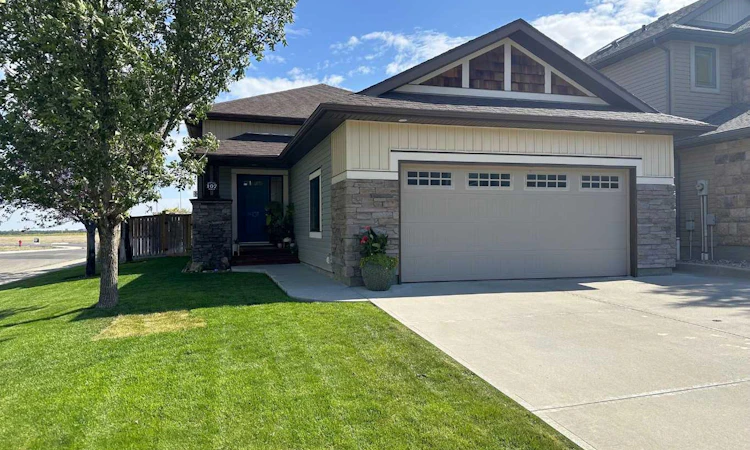
For Sale: 107 Riverland Close W, Lethbridge, AB - REW
Boost your listing
Listing featured. Your listing will be featured on REW.
View featured placement
$579,900
4 bd 3 ba 1113 sf House
107 Riverland Close W
Street ViewDirections

107 Riverland Close WLethbridge, AB, T1K 8B3

  • 4 Bed
  • 3 Bath
  • 1113 Sqft
  • House

About this home

Check out this modernized 4 bedroom, 3 bathroom home situated on a corner lot in the heart of Riverstone, steps away from coulee trails, walking and bike paths. Head in, and up to your bright and open main floor with skylight and vaulted ceilings. Here you have your kitchen with quartz countertops, updated backsplash and stainless steel appliances, dining with custom wall design and living room with cozy gas fireplace. Through the hall you will find a full bathroom, generous sized bedroom along with your primary oasis offering double closets and a freshly renovated ensuite bathroom. This modern ensuite has a tiled walk-in, black trimmed shower with sleek brushed brass/black hardware, granite counter tops and double sinks. Head downstairs to the huge rec space, with room for epic movie nights, play space, workout area, office area, and/or add a 5th bedroom. Down here we also have two good sized bedrooms (one with walk-in closet) and a third full bathroom. Your backyard is ready to entertain and easy to maintain with upper stone faced deck, and private, lower stampeded concrete patio, gas line plus underground sprinklers in front and back. Additional updated throughout include, stainless appliances, lighting, paint, stone countertops throughout, shingles (2013), tankless/on demand hot water, blinds, and central air conditioning.
Listed by: MIRANDA NEUFELD, RE/MAX REAL ESTATE - LETHBRIDGE

Home facts and features

Price details
List Price
Home facts
Bedrooms
4
Full Bathrooms
3
Parking Spaces
2
Property Type
House
Lot Size
5228 ft²
Frontage
47.00 ft
Year Built
Built in 2010 (16 yrs old)
Style
Bi-Level
Heating Type
Forced Air,Natural Gas
Cooling
Central Air
Basement Details
Full
Features
Back Lane, Back Yard, Bbq Gas Line, Corner Lot, Gas, In Basement, Kitchen Island, Lake, Living Room, Park, Schools Nearby, Walking/bike Paths
Appliances
Central Air Conditioner, Dishwasher, Garage Control(s), Microwave, Refrigerator, Stove, Washer/Dryer
Agent details
Primary Agent
Primary Broker
RE/MAX REAL ESTATE - LETHBRIDGE
Listing details
Days on REW
2 Days
MLS® Number
A2341293
Source
Pillar 9
Board
Lethbridge & District Association of REALTORS®
Is this your listing? Help it to stand out.

Mortgage Calculator

Estimated Payments
Purchase Price
Mortgage Total
Down Payment
Amortization
25 Years
Interest Rate
3.99%

Connect with our mortgage partner

Glenn Jorgensen

Glenn Jorgensen

EBS Modern Mortgage Group

No Fees, Great Rates - 15 minutes with us, could save you thousands.

Connect with a mortgage expert

The displayed rates are provided as guidance only, are not guaranteed, or are to be considered an approval of credit. Approval will be based solely on your personal situation. You are encouraged to speak with a Mortgage Professional for the most accurate information and to determine your eligibility.

Property Insights

St. Patrick Fine Arts Elementary School
  • n/a
  • -
  • In Catchment
Dr. Gerald B. Probe Elementary School
  • n/a
  • -
  • In Catchment
École Nicholas Sheran School
  • n/a
  • -
  • In Catchment
Senator Joyce Fairbairn Middle School
  • n/a
  • -
Chinook High School
  • n/a
  • -
School catchments and distances are intended to be used as reference only. To verify enrolment eligibility for a property, contact the school directly.Report Incorrect Info
Listing data is subject to copyright, disclaimer, and additional requirements from the data provider. See our Terms of Use for terms applicable to this listing. Listing data was last updated on 2026-09-01.
We use cookies and other technologies for functionality, security, and to provide you with a personalized experience on our online services. By continuing to use our online services, you agree to our Privacy Policy and Terms of Use. For information on how to adjust your privacy settings, visit our Cookie Policy.
Dismiss

