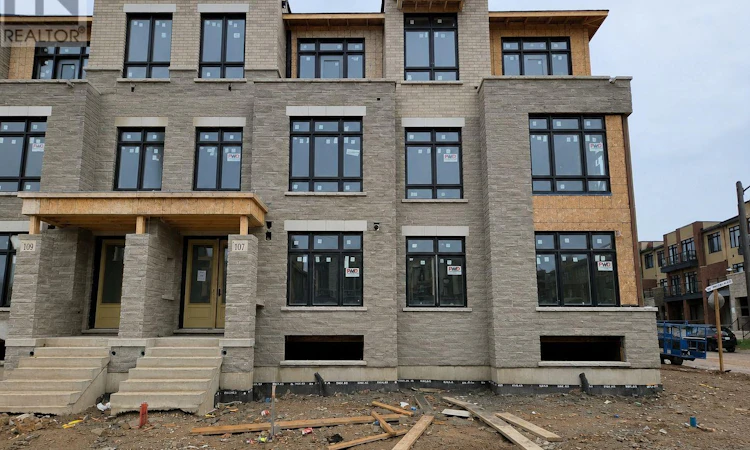
For Sale: 107 Jack Bowerbank Boulevard, Oakville, ON - REW
Boost your listing
Listing featured. Your listing will be featured on REW.
View featured placement
$1,139,000
4 bd • 4 ba • 2000 - 2499 sf • Townhouse

107 Jack Bowerbank BoulevardOakville, ON, L6M 4K1

Rural Oakville
  • 4 Bed
  • 4 Bath
  • 2000 - 2499 Sqft
  • Townhouse

About this home

Modern 4-bedroom, three-storey freehold townhome by DiGreen Homes offering an impressive 2,269 sq. ft. of thoughtfully designed living space and an anticipated move-in within approximately 45 days. Buyers may still have an opportunity to select certain finishes if chosen prior to construction completion. This exceptional home features a rare double-car garage plus two driveway parking spaces, pot lights, elegant oak staircases with iron picket railings, and soaring ceilings throughout. The ground floor offers a double-door entry, 9-ft ceilings and a versatile fourth bedroom with a full ensuite, ideal as a guest suite, home office, family room or hobby space. The open-concept second level boasts impressive 10-ft ceilings and a bright, spacious layout, featuring a stylish kitchen with a servery, centre island, quartz countertops and full-height cabinetry, while the living area provides a walkout to a generous terrace. The third floor continues with 9-ft ceilings and offers three bedrooms plus convenient laundry facilities. The primary bedroom features two walk-in closets and a 4-piece ensuite, while the second bedroom includes a mirrored double closet and walkout to a private deck. Ideally located in a highly sought-after community close to top-rated schools, parks, public transit, hospital, plazas, shopping and everyday amenities, with convenient access to Sheridan College, Hwy 403, Hwy 407 and the QEW. Final finishes may differ from those shown in the photographs (id:63626)
Listed by: TOWFIQ A BARRY, Salesperson, KING REALTY INC.

Home facts and features

Price details
List Price
Home facts
Bedrooms
4
Full Bathrooms
3
Partial Bathrooms
1
Parking Spaces
4
Parking Details
Garage
Property Type
Townhouse
Title
Freehold
Exterior Finish
Brick, Stone
Heating Type
Forced air, Natural gas
Cooling
Central air conditioning
Basement Details
Unfinished,
Features
Sump Pump
Community
Agent details
Primary Agent
TOWFIQ A BARRY
Primary Broker
KING REALTY INC.
Listing details
Days on REW
1 Day
MLS® Number
W13872030
Source
Canadian Real Estate Association

Is this your listing? Help it to stand out.

Mortgage Calculator

Estimated Payments
Purchase Price
Mortgage Total
Down Payment
Amortization
25 Years
Interest Rate
3.99%

Connect with our mortgage partner

Frank Mortgage

Frank Mortgage

Canada's No Fee Mortgage Marketplace

Online mortgage broker offering quick and simple access to Canada's top lenders – compare rates and complete your mortgage in a secure online environment

Connect with a mortgage expert

The displayed rates are provided as guidance only, are not guaranteed, or are to be considered an approval of credit. Approval will be based solely on your personal situation. You are encouraged to speak with a Mortgage Professional for the most accurate information and to determine your eligibility.

Property Insights

Oodenawi Public School
  • Public
  • JK - 8
King's Christian Collegiate
  • Private
  • 9 - 12
Holy Trinity Catholic Secondary School
  • Catholic
  • 9 - 12
Our Lady of Peace School
  • Catholic
  • JK - 8
St Andrew Catholic School
  • Catholic
  • JK - 8
Trafalgar Ridge Montessori School
  • Private
  • PS - 3
Post's Corners Public School
  • Public
  • JK - 8
River Oaks Public School
  • Public
  • JK - 8
Rotherglen School - Oakville Elementary
  • Private
  • PS - 8
Munn's Public School
  • Public
  • 1 - 8
School catchments and distances are intended to be used as reference only. To verify enrolment eligibility for a property, contact the school directly.Report Incorrect Info
Listing data is subject to copyright, disclaimer, and additional requirements from the data provider. See our Terms of Use for terms applicable to this listing. Listing data was last updated on 2026-10-07.
We use cookies and other technologies for functionality, security, and to provide you with a personalized experience on our online services. By continuing to use our online services, you agree to our Privacy Policy and Terms of Use. For information on how to adjust your privacy settings, visit our Cookie Policy.
Dismiss

