For Sale: 107 Ivy Crescent, Ottawa, ON - REW
Boost your listing
Listing featured. Your listing will be featured on REW.
View featured placement
$1,080,000
4 bd 2 ba 1100 - 1499 sf House

107 Ivy CrescentOttawa, ON, K1M 1Y1

Lindenlea - New Edinburgh
  • 4 Bed
  • 2 Bath
  • 1100 - 1499 Sqft
  • House

About this home

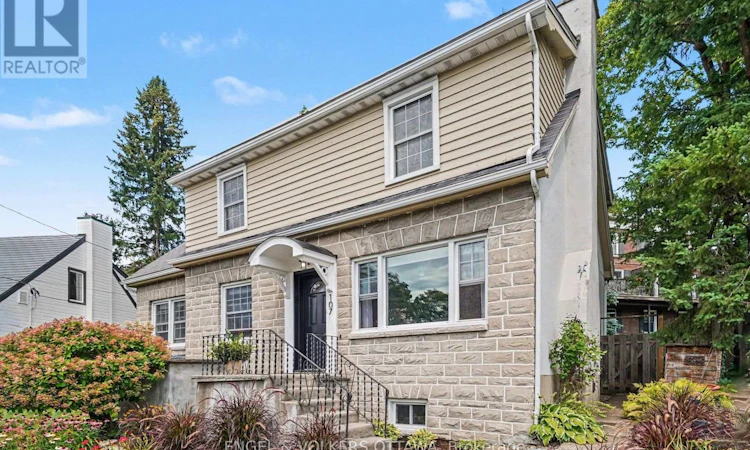
LOCATION! 107 Ivy Crescent sits on one of New Edinburgh's loveliest streets, a two storey home built right into the natural slope of the lot, giving it a character you don't often find. Inside you'll find four bedrooms, two bathrooms and light pouring in from every angle. The finished basement offers a spacious family room, and there's a large mudroom with a walkout to the laneway that makes daily life easy, whether it's muddy boots, bikes or groceries. Out back is a private patio and grassy yard, perfect for morning coffee or evening dinners outside, plus a garage, which is no small thing in this neighbourhood.This is a wonderful option for a family looking to put their own stamp on a home in one of Ottawa's most coveted neighbourhoods, with great bones and a layout that's ready for life. Families will love how close everything is and how walkable this location can be. Rockcliffe Park Public School is an easy walk and feeds into Lisgar Collegiate Institute, with St. Laurent Academy, Fernhill, St. Brigid's, Elmwood and Ashbury College all close by as well, giving you a wonderful range of school options right in the neighbourhood. Rockcliffe Park itself is just a few blocks away, and the whole area has that warm, friendly feel where neighbours know each other and kids grow up playing on the same streets. Beyond school runs, this is New Edinburgh living at its best. Beechwood continues to attract new restaurants, shops and cafes, making it one of the trendiest and smartest lifestyle choices in the city right now. Grab groceries and coffee there, cool off with a swim at Mackay Pond, or wander into the forest beside the Governor General's grounds for a quiet walk among the trees. Stanley Park and the Rideau River paths are steps away too, along with the Market and reliable transit close at hand. Homes in this part of the city don't come up often. Come see 107 Ivy Crescent for yourself. (id:63626)
Listed by: Jacen Matthews, Salesperson, ENGEL & VOLKERS OTTAWA

Home facts and features

Price details
List Price
Gross Taxes for 2025
$9,210
Home facts
Bedrooms
4
Full Bathrooms
1
Partial Bathrooms
1
Parking Spaces
2
Parking Details
Garage, Attached Garage
Property Type
House
Depth
93 feet
Frontage
50.0 feet
Title
Freehold
Exterior Finish
Stone
Heating Type
Radiant heat, Oil
Basement Details
Finished,
Features
Fireplace(s)
Appliances
Dryer, Refrigerator, Stove, Washer
Community
Agent details
Primary Agent
Jacen Matthews
Primary Broker
ENGEL & VOLKERS OTTAWA
Listing details
Days on REW
1 Day
MLS® Number
X13677578
Source
Canadian Real Estate Association
Board
Ottawa Real Estate Board

Is this your listing? Help it to stand out.

Mortgage Calculator

Estimated Payments
Purchase Price
Mortgage Total
Down Payment
Amortization
25 Years
Interest Rate
3.99%

Connect with our mortgage partner

REW Money

REW Money

REW Money

Connect with a mortgage expert

The displayed rates are provided as guidance only, are not guaranteed, or are to be considered an approval of credit. Approval will be based solely on your personal situation. You are encouraged to speak with a Mortgage Professional for the most accurate information and to determine your eligibility.

Property Insights

St Brigid Elementary School
  • Catholic
  • JK - 6
ÉEP Trille des Bois
  • Public
  • JK - 8
ÉEP De la Salle
  • Public
  • 7 - 8
ÉSP De La Salle
  • Public
  • 9 - 12
É Élém C Sainte-Anne
  • Catholic
  • JK - 8
Répit-Transit
  • Public
  • JK - 12
ÉEP Le Trillium
  • Public
  • JK - 6
York Street Public School
  • Public
  • JK - 8
Assumption Catholic Elementary School
  • Catholic
  • JK - 6
É Élém C Horizon-Jeunesse
  • Catholic
  • JK - 6
School catchments and distances are intended to be used as reference only. To verify enrolment eligibility for a property, contact the school directly.Report Incorrect Info
Listing data is subject to copyright, disclaimer, and additional requirements from the data provider. See our Terms of Use for terms applicable to this listing. Listing data was last updated on 2026-08-14.
We use cookies and other technologies for functionality, security, and to provide you with a personalized experience on our online services. By continuing to use our online services, you agree to our Privacy Policy and Terms of Use. For information on how to adjust your privacy settings, visit our Cookie Policy.
Dismiss

