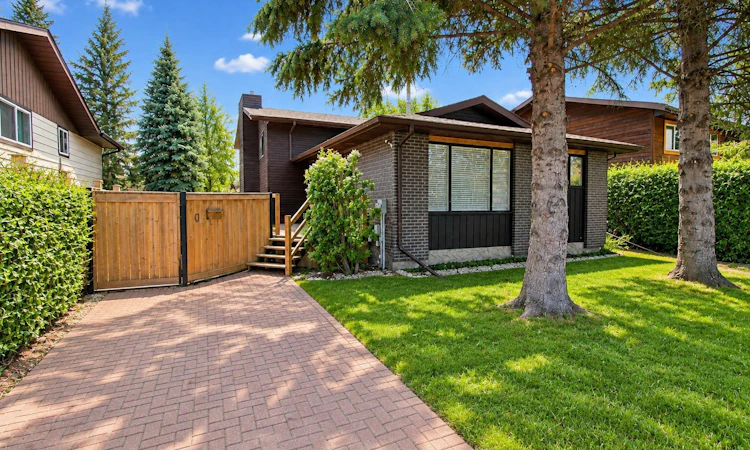
For Sale: 107 Greig Drive, Red Deer, AB - REW
Boost your listing
Listing featured. Your listing will be featured on REW.
View featured placement
$409,900
4 bd 2 ba 1085 sf House

107 Greig DriveRed Deer, AB, T4P 2M4

  • 4 Bed
  • 2 Bath
  • 1085 Sqft
  • House

About this home

Discover this stunning, extensively renovated home nestled in the heart of Glendale Park Estates, where exceptional design and top-tier craftsmanship come together in every detail. Taken right down to the studs and completely rebuilt, this home offers the comfort of a new build paired with the charm of a mature neighbourhood. Step inside to a bright, expansive great room featuring wide-plank luxury vinyl flooring, oversized windows, and an effortless flow throughout the main living spaces. The custom-designed kitchen is a true showpiece—perfect for the most discerning cook—with its beautifully crafted cabinetry, full tile backsplash, stainless steel appliances, and a centre island complete with a raised eating bar and a striking custom butcher-block teardrop countertop. The open-concept dining and living areas make everyday living and entertaining seamless, while the creative built-in closet and bench system at the front entry highlights the home’s thoughtful redesign. Upstairs, you'll find three generous bedrooms, including an impressively large primary suite with an oversized closet. The jaw-dropping 4-piece main bathroom offers spa-like luxury with a deep soaker tub, elegant tilework, and exceptional storage. The third level—bathed in natural light—features a massive family/rec room ideal for gatherings, games, or movie nights, along with a fourth bedroom and a beautifully finished 3-piece ensuite complete with a custom-built tiled shower. The lower level hosts the laundry and utility spaces, abundant storage, and plumbing already in place for a future bathroom—offering even more potential. Set on a mature, beautifully treed lot, the property includes towering spruce trees, an interlocking brick driveway and patio, a spacious deck, and a large, private south-facing backyard perfect for relaxing or entertaining outdoors. With its extensive renovations, thoughtful layout, and meticulous attention to detail, this home must be seen to fully appreciate the quality of workmanship and modern design throughout.
Listed by: Gavin Heintz, Century 21 Advantage

Home facts and features

Price details
List Price
Home facts
Bedrooms
4
Full Bathrooms
2
Property Type
House
Lot Size
4792 ft²
Frontage
48.00 ft
Year Built
Built in 1980 (46 yrs old)
Style
4 Level Split
Heating Type
Forced Air,Natural Gas
Basement Details
Full
Features
Back Yard, Backs On To Park/green Space, In Basement, Kitchen Island, Landscaped, No Animal Home, No Smoking Home, Open Floorplan, Park, Schools Nearby, Sidewalks, Street Lights, Walking/bike Paths
Amenities
Playground, Shopping Nearby
Appliances
Dishwasher, Range Hood, Refrigerator, Stove(s)
Agent details
Primary Agent
Primary Broker
Century 21 Advantage
Listing details
Days on REW
227 Days
Property Views
134
MLS® Number
A2273974
Source
Pillar 9
Board
Central Alberta REALTORS® Association
Is this your listing? Help it to stand out.

Mortgage Calculator

Estimated Payments
Purchase Price
Mortgage Total
Down Payment
Amortization
25 Years
Interest Rate
3.99%

Connect with our mortgage partner

Aamir Khalique

Aamir Khalique

Dominion Lending

Found a home you love? Let's get you pre-approved and mortgage-ready so you can shop with confidence and make stronger offers.

Connect with a mortgage expert

The displayed rates are provided as guidance only, are not guaranteed, or are to be considered an approval of credit. Approval will be based solely on your personal situation. You are encouraged to speak with a Mortgage Professional for the most accurate information and to determine your eligibility.

Property Insights

Youth Assessment Centre
  • n/a
  • -
  • In Catchment
St. Teresa Of Avila School
  • n/a
  • -
  • In Catchment
Glendale Sciences And Technology School
  • n/a
  • -
  • In Catchment
Normandeau School
  • n/a
  • -
  • In Catchment
Aspen Heights Elementary School
  • n/a
  • -
  • In Catchment
St. Patricks Community School
  • n/a
  • -
  • In Catchment
G. H. Dawe Community School
  • n/a
  • -
  • In Catchment
Koinonia Christian School (Red Deer)
  • n/a
  • -
  • In Catchment
North Cottage High School
  • n/a
  • -
  • In Catchment
Oriole Park School
  • n/a
  • -
  • In Catchment
School catchments and distances are intended to be used as reference only. To verify enrolment eligibility for a property, contact the school directly.Report Incorrect Info
Listing data is subject to copyright, disclaimer, and additional requirements from the data provider. See our Terms of Use for terms applicable to this listing. Listing data was last updated on 2026-07-19.

