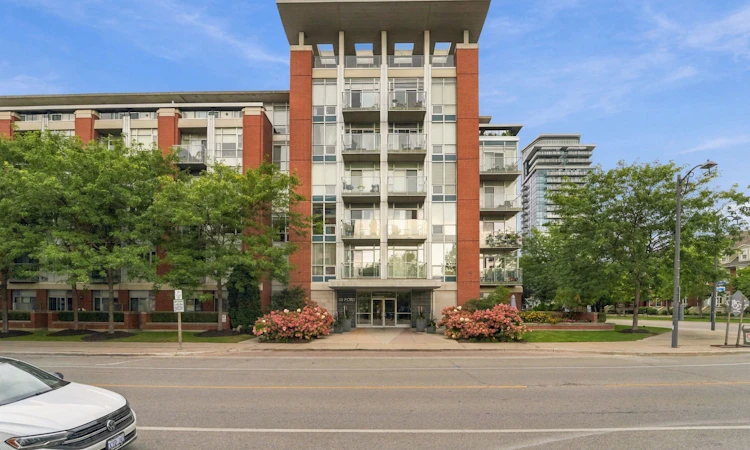
For Sale: 107-80 Port Street E, Mississauga, ON - REW
Boost your listing
Listing featured. Your listing will be featured on REW.
View featured placement
$745,000
1 + 1 bd 1 ba 900 - 999 sf Apt/Condo

107 - 80 E Port StreetMississauga, ON, L5G 4V6

Port Credit
  • 1 + 1 Bed
  • 1 Bath
  • 900 - 999 Sqft
  • Apt/Condo

About this home

Discover the best of Port Credit, paired with the comfort and convenience of effortless main floor living. Tucked within an intimate four unit section of the condo, this 903 sq ft suite offers a well designed layout with 10 ft ceilings throughout. The open concept design is complemented by a private walk out terrace, extending the living space outdoors and creating a wonderful spot to enjoy your morning coffee, unwind, or host friends.The generously sized kitchen features quartz countertops, ample prep and storage space, and a seamless connection to the living and dining areas. The generous proportions of these principal rooms easily accommodate full sized furniture, offering a comfortable setting that feels more like a home than a typical condo. The primary bedroom features a walk-in closet with custom organizers and its own private walk out to the terrace. A separate den adds valuable versatility, offering plenty of options for an office, fitness area, or guest space. A dedicated walk-in laundry room provides storage and functionality, while the rare ground level storage locker offers easily accessible space for seasonal belongings and extras. The private terrace offers direct street access and views of the park and waterfront trails, creating the perfect setting to relax, entertain, and enjoy outdoor dining (BBQs are permitted). The suite is ideally positioned within the building, steps from the courtyard, gym, lobby, and parking garage. Residents can also enjoy the rooftop terrace, offering beautiful views of Lake Ontario, making it an inviting spot to catch up with a neighbour or unwind. Beyond the condo, enjoy the best of Port Credit right outside your door. Set on a traffic-calmed street, you're just moments from the waterfront, restaurants, cafés, boutiques, GO Train station, and scenic trails. With easy main-floor living and private outdoor access, this suite offers a relaxed, convenient lifestyle.*condo fees include cable/internet*
Listed by: Sam Allan Mcdadi, SALESPERSON, SAM MCDADI REAL ESTATE INC.

Home facts and features

Price details
List Price
Gross Taxes for 2026
$5,015
Strata Maintenance Fees
$939
Home facts
Bedrooms
1 + 1
Full Bathrooms
1
Parking Spaces
1
Property Type
Apt/Condo
Year Built
16 - 30 yrs old
Exterior Finish
Brick
Heating Type
Forced Air, Gas
Cooling
Central Air
Features
Ensuite, Laundry Room
Amenities
Building Insurance Included, CAC Included, Common Elements Included, Elevator, Level Entrance
Community
Agent details
Primary Agent
Sam Allan Mcdadi
Primary Broker
SAM MCDADI REAL ESTATE INC.
Secondary Agent
Evelyn Borys
Secondary Broker
SAM MCDADI REAL ESTATE INC.
Listing details
Days on REW
1 Day
MLS® Number
W13786144
Source
Toronto Real Estate Board
Is this your listing? Help it to stand out.

Mortgage Calculator

Estimated Payments
Purchase Price
Mortgage Total
Down Payment
Amortization
25 Years
Interest Rate
3.99%

Connect with our mortgage partner

REW Money

REW Money

REW Money

Connect with a mortgage expert

The displayed rates are provided as guidance only, are not guaranteed, or are to be considered an approval of credit. Approval will be based solely on your personal situation. You are encouraged to speak with a Mortgage Professional for the most accurate information and to determine your eligibility.

Property Insights

Forest Avenue Public School
  • Public
  • JK - 6
Mentor College
  • Private
  • JK - 12
Riverside Public School
  • Public
  • JK - 8
Mentor College Primary Campus
  • Private
  • JK - 12
Port Credit Secondary School
  • Public
  • 9 - 12
Mineola Public School
  • Public
  • JK - 6
Blyth Academy Mississauga - Adamson
  • Private
  • 11 - 12
Kenollie Public School
  • Public
  • JK - 6
Janet I. McDougald Public School
  • Public
  • JK - 5
Queen Elizabeth Senior Public School
  • Public
  • 6 - 8
School catchments and distances are intended to be used as reference only. To verify enrolment eligibility for a property, contact the school directly.Report Incorrect Info
Listing data is subject to copyright, disclaimer, and additional requirements from the data provider. See our Terms of Use for terms applicable to this listing. Listing data was last updated on 2026-09-15.
We use cookies and other technologies for functionality, security, and to provide you with a personalized experience on our online services. By continuing to use our online services, you agree to our Privacy Policy and Terms of Use. For information on how to adjust your privacy settings, visit our Cookie Policy.
Dismiss

