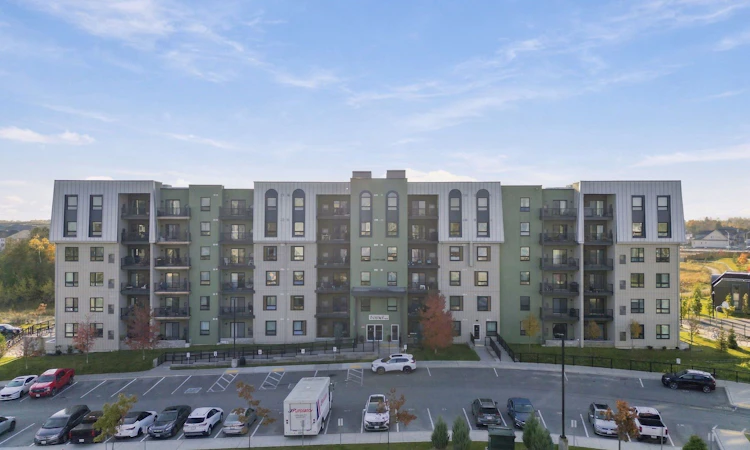
For Sale: 107-5 Chef Lane, Barrie, ON - REW
Boost your listing
Listing featured. Your listing will be featured on REW.
View featured placement
$414,900
1 bd • 1 ba • 800 - 899 sf • Apt/Condo

107 - 5 Chef LaneBarrie, ON, L9J 0J8

Rural Barrie Southeast
  • 1 Bed
  • 1 Bath
  • 800 - 899 Sqft
  • Apt/Condo

About this home

Welcome to Bistro 6, where contemporary style meets an easy, connected lifestyle. This spacious 857 sq. ft. one-bedroom suite offers an open, airy feel with a thoughtfully designed layout that gives you room to relax, entertain, and enjoy the everyday.The kitchen is the heart of the home, featuring stainless steel appliances, under-cabinet lighting, a water line to the fridge, and a generous island with seating - perfect for morning coffee, casual dinners, or catching up with friends. Laminate flooring flows throughout, complemented by sleek black door hardware and a beautifully finished bathroom with a tiled tub and shower.The great room opens onto a private balcony, creating an inviting extension of your living space when the weather warms up. The generously sized primary bedroom offers a comfortable retreat at the end of the day, while the convenience of in-suite laundry and your own owned parking space makes everyday living that much easier.And then there's the lifestyle. Bistro 6 offers an impressive collection of amenities, including a fitness centre, community kitchen, outdoor patios with pizza ovens, a playground, and a basketball court. Whether you're entertaining friends, enjoying some fresh air, or making the most of an active weekend, there's plenty to enjoy right outside your door.With convenient access to Highway 400, Lake Simcoe, the GO Station, shopping, and dining, you're well positioned to enjoy everything the area has to offer. Stylish, spacious, and designed for living well - this is condo living with a little more to love.
Listed by: Heather Beauchesne, Salesperson, RE/MAX HALLMARK CHAY REALTY

Home facts and features

Price details
List Price
Gross Taxes for 2026
$3,302
Strata Maintenance Fees
$425
Home facts
Bedrooms
1
Full Bathrooms
1
Parking Spaces
1
Parking Details
Surface
Property Type
Apt/Condo
Year Built
0 - 5 yrs old
Exterior Finish
Stucco (Plaster), Other
Heating Type
Forced Air, Gas
Cooling
Central Air
Features
Carbon Monoxide Detectors, Controlled Entry, Golf, Greenbelt/Conservation, In-Suite Laundry, Laundry Room, Library, Park, Patio, Public Transit, School, Smoke Detector, Year Round Living
Amenities
BBQs Allowed, Building Insurance Included, Community BBQ, Elevator, Exercise Room, Playground, Visitor Parking
Community
Agent details
Primary Agent
Primary Broker
RE/MAX HALLMARK CHAY REALTY
Listing details
Days on REW
1 Day
MLS® Number
S14113200
Source
Toronto Real Estate Board
Is this your listing? Help it to stand out.

Mortgage Calculator

provided by REW Digital Ltd
Estimated Payments
Purchase Price
Mortgage Total
Down Payment
Amortization
25 Years
Interest Rate
3.99%

Connect with our mortgage partner

Frank Mortgage

Frank Mortgage

Canada's No Fee Mortgage Marketplace

Online mortgage broker offering quick and simple access to Canada's top lenders – compare rates and complete your mortgage in a secure online environment

Connect with a mortgage expert

The displayed rates are provided as guidance only, are not guaranteed, or are to be considered an approval of credit. Approval will be based solely on your personal situation. You are encouraged to speak with a Mortgage Professional for the most accurate information and to determine your eligibility.

Property Insights

Saint Gabriel the Archangel Catholic School
  • Catholic
  • JK - 8
Hewitt's Creek Public School
  • Public
  • JK - 8
Hyde Park Public School
  • Public
  • JK - 8
St Peter's Secondary School
  • Catholic
  • 9 - 12
St. John Paul II School
  • Catholic
  • JK - 8
É Élém La Source
  • Public
  • JK - 6
Mapleview Heights Elementary School
  • Public
  • JK - 8
Warnica Public School
  • Public
  • JK - 8
Algonquin Ridge Elementary School
  • Public
  • JK - 8
St Michael the Archangel Catholic Elementary School
  • Catholic
  • JK - 8
School catchments and distances are intended to be used as reference only. To verify enrolment eligibility for a property, contact the school directly.Report Incorrect Info
Listing data is subject to copyright, disclaimer, and additional requirements from the data provider. See our Terms of Use for terms applicable to this listing. Listing data was last updated on 2026-10-23.
We use cookies and other technologies for functionality, security, and to provide you with a personalized experience on our online services. By continuing to use our online services, you agree to our Privacy Policy and Terms of Use. For information on how to adjust your privacy settings, visit our Cookie Policy.
Dismiss