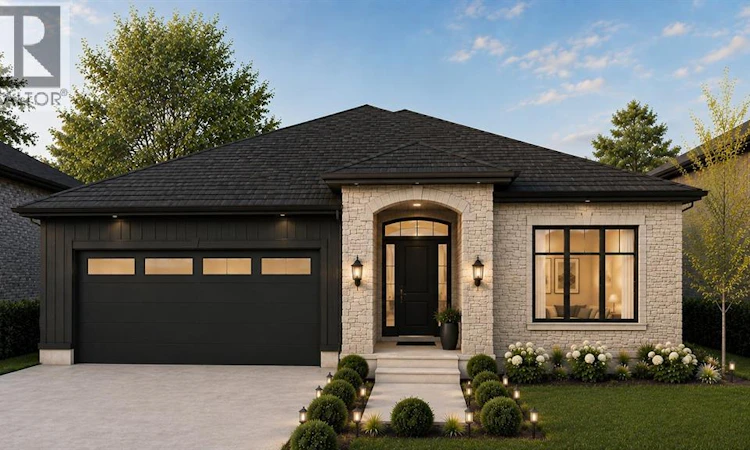
For Sale: 1069 Manhattan Drive, Sarnia, ON - REW
Boost your listing
Listing featured. Your listing will be featured on REW.
View featured placement
$799,599
5 bd 3 ba 1778 sf House

1069 Manhattan DriveSarnia, ON, N7S 0H1

  • 5 Bed
  • 3 Bath
  • 1778 Sqft
  • House

About this home

Welcome to 1069 Manhattan Drive in the family-friendly subdivision of Kensington North, exclusively built by Bridlewood Homes. Sitting on one of our largest and most spacious lots, The Purdue invites you to experience refined living. This to-be-built, 3+2 bedroom, 3 bathroom home offers a modern design with open concept living and quality finishes. Designed to cater to diverse lifestyles, whether you're a growing family in search of space or an individual seeking the simplicity of single-story living, The Purdue sets the stage for a life well-lived. Nestled in a prime location, this home offers more than just a residence; it promises a lifestyle. With great schools, scenic walking trails, and the convenience of proximity to parks and shopping, this upscale community provides an unparalleled blend of comfort and charm. If you love this floor plan as is, perfect. If you’d like to make any changes, we can accommodate customizations to the floor plan and all finishes, allowing you to create a home that perfectly suits your style and needs. Price includes HST rebate. Price reflects proposed HST rebate. Hot water tank is a rental. Other building lots available. (id:63626)
Listed by: MADELYN BEST, Sales Person, Coldwell Banker Southwest Realty

Home facts and features

Price details
List Price
Home facts
Bedrooms
5
Full Bathrooms
3
Parking Details
Garage
Property Type
House
Depth
/133
Year Built
Built in 2026 (0 yrs old)
Title
Freehold
Style
Bungalow
Exterior Finish
Brick, Stone
Heating Type
Forced air, Natural gas, Furnace
Cooling
Central air conditioning, Fully air conditioned
Features
Double width or more driveway, Paved driveway
Agent details
Primary Agent
MADELYN BEST
Primary Broker
Coldwell Banker Southwest Realty
Listing details
Days on REW
2 Days
MLS® Number
26018636
Source
Canadian Real Estate Association

Is this your listing? Help it to stand out.

Mortgage Calculator

Estimated Payments
Purchase Price
Mortgage Total
Down Payment
Amortization
25 Years
Interest Rate
3.99%

Connect with our mortgage partner

REW Money

REW Money

REW Money

Connect with a mortgage expert

The displayed rates are provided as guidance only, are not guaranteed, or are to be considered an approval of credit. Approval will be based solely on your personal situation. You are encouraged to speak with a Mortgage Professional for the most accurate information and to determine your eligibility.

Property Insights

St Anne Catholic School
  • Catholic
  • JK - 8
St Patrick's Catholic Secondary School
  • Catholic
  • 9 - 12
Franco-Jeunesse School
  • Public
  • 7 - 12
Saint-François-Xavier School
  • Catholic
  • 7 - 12
Alexander Mackenzie Secondary School
  • Public
  • 9 - 12
É Élém Les Rapides
  • Public
  • JK - 6
Gregory A Hogan Catholic School
  • Catholic
  • JK - 8
Cathcart Boulevard Public School
  • Public
  • JK - 8
Northern Collegiate Institute and Vocational
  • Public
  • 9 - 12
Errol Road Public School
  • Public
  • JK - 8
School catchments and distances are intended to be used as reference only. To verify enrolment eligibility for a property, contact the school directly.Report Incorrect Info

Cities near Sarnia

    Neighborhoods near Sarnia

      Listing data is subject to copyright, disclaimer, and additional requirements from the data provider. See our Terms of Use for terms applicable to this listing. Listing data was last updated on 2026-08-04.
      We use cookies and other technologies for functionality, security, and to provide you with a personalized experience on our online services. By continuing to use our online services, you agree to our Privacy Policy and Terms of Use. For information on how to adjust your privacy settings, visit our Cookie Policy.
      Dismiss

