For Sale: 1069 Chalet Road, Dysart et al, ON - REW
Boost your listing
Listing featured. Your listing will be featured on REW.
View featured placement
$989,000
5 bd 3 ba 3500 - 5000 sf House

1069 Chalet RoadDysart et al, ON, K0M 1S0

  • 5 Bed
  • 3 Bath
  • 3500 - 5000 Sqft
  • House

About this home

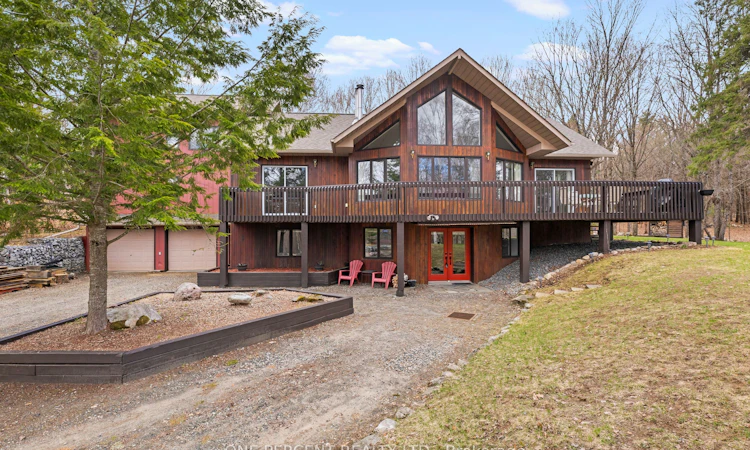
Welcome to 1069 Chalet Road, a beautifully renovated retreat in the heart of Dysart et al, where modern upgrades meet the natural beauty of cottage country. Set on a meticulously landscaped lot, this move-in-ready property offers exceptional privacy, outstanding curb appeal, and thoughtfully designed outdoor spaces perfect for entertaining, relaxing, or simply enjoying the peaceful surroundings. Inside, the home has been extensively renovated with a focus on quality, comfort, and functionality. The bright open-concept layout seamlessly connects the kitchen, dining, and living areas, creating an inviting space for everyday living and gatherings alike. Updated flooring, modern lighting, and stylish finishes throughout provide a fresh, contemporary feel. The beautifully updated kitchen serves as the heart of the home, featuring quality cabinetry, upgraded countertops, and a practical design that balances elegance with everyday usability. Spacious bedrooms offer comfort and flexibility, while the fully renovated bathrooms showcase clean, modern finishes and attention to detail. Significant recent upgrades provide peace of mind, including a new roof, eavestroughs, and gutter guards (2024), along with a new propane furnace and dual ducted heat pump system (2025), delivering efficient year-round comfort. Location is everything, and this property delivers. Just minutes from Sir Sam's Ski & Ride, public beaches, boat launches on Eagle Lake, and Eagle Lake Country Market offering gas, LCBO, post office, and everyday essentials. Whether you're seeking a year-round residence, weekend getaway, or investment property, this home offers the perfect blend of convenience, recreation, and tranquility. A rare opportunity to own a fully updated property where the work has already been done-simply move in and start enjoying everything the Haliburton Highlands lifestyle has to offer.
Listed by: Mike Carstensen, Salesperson, ONE PERCENT REALTY LTD.

Home facts and features

Price details
List Price
Gross Taxes for 2025
$3,359
Home facts
Bedrooms
5
Full Bathrooms
3
Parking Spaces
12
Property Type
House
Lot Size
427 ft x 308 ft (3.02 acres)
Depth
308.0
Frontage
427.37
Exterior Finish
Aluminum Siding, Board & Batten
Heating Type
Forced Air, Propane
Cooling
Other
Basement Details
Finished
Agent details
Primary Agent
Mike Carstensen
Primary Broker
ONE PERCENT REALTY LTD.
Listing details
Days on REW
28 Days
MLS® Number
X13482352
Source
Toronto Real Estate Board
Is this your listing? Help it to stand out.

Mortgage Calculator

Estimated Payments
Purchase Price
Mortgage Total
Down Payment
Amortization
25 Years
Interest Rate
3.99%

Connect with our mortgage partner

REW Money

REW Money

REW Money

Connect with a mortgage expert

The displayed rates are provided as guidance only, are not guaranteed, or are to be considered an approval of credit. Approval will be based solely on your personal situation. You are encouraged to speak with a Mortgage Professional for the most accurate information and to determine your eligibility.

Property Insights

École Communautaire Ernest-Lang
  • n/a
  • K - 8
  • In Catchment
École Saint-Jacques
  • n/a
  • K - 8
  • In Catchment
Saint Mary's Academy
  • n/a
  • K - 12
  • In Catchment
Carrefour De La Jeunesse
  • n/a
  • K - 8
  • In Catchment
Cité Des Jeunes
  • n/a
  • 9 - 12
  • In Catchment
École Notre-Dame
  • n/a
  • K - 8
  • In Catchment
Cité Des Jeunes A.-M.-Sormany
  • n/a
  • 9 - 12
  • In Catchment
École Régionale Saint-Basile
  • n/a
  • K - 8
  • In Catchment
École Mgr-Matthieu-Mazerolle
  • n/a
  • K - 8
  • In Catchment
École Régionale Sainte-Anne
  • n/a
  • K - 8
  • In Catchment
School catchments and distances are intended to be used as reference only. To verify enrolment eligibility for a property, contact the school directly.Report Incorrect Info
Listing data is subject to copyright, disclaimer, and additional requirements from the data provider. See our Terms of Use for terms applicable to this listing. Listing data was last updated on 2026-07-21.

