For Sale: 1066 Runnymead Crescent, Oakville, ON - REW
Boost your listing
Listing featured. Your listing will be featured on REW.
View featured placement
$924,900
3 bd 2 ba 1100 - 1500 sf Townhouse

1066 Runnymead CrescentOakville, ON, L6M 1C4

Glen Abbey
  • 3 Bed
  • 2 Bath
  • 1100 - 1500 Sqft
  • Townhouse

About this home

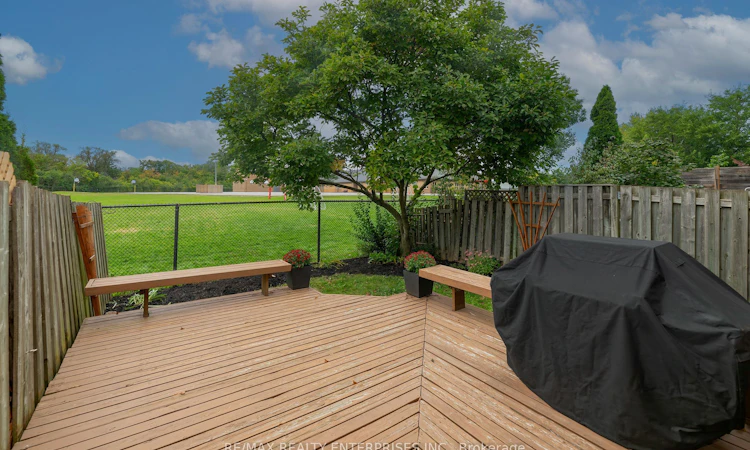
Welcome to the least expensive Freehold in Glen Abbey. (20SEP2026). Looking to get your children into some of the top schools, not just in Oakville but in Ontario? The Glen Abbey area of Oakville is well known for Top School Rankings for both Elementary and Secondary Schools. Are you first time buyers thinking of securing your child's educational future? Or are you just looking for a comfortable, affordable, freehold home on a quiet street, where you can sit on your back deck overlooking green space enjoying your morning coffee? Any and All Buyer needs will be satisfied with 1066 Runnymede Crescent, Oakville. This value priced, spotlessly clean, Oakville three bedroom townhome with no rear neighbours has been freshly painted and awaits your own personal vision. Located on a quiet crescent backing on to open green space this town can be treated like a semi-detached as the garage is the only connection on one side. In the heart of Glen Abbey known for its high ranked schools, tree lined pathways and easy access to shopping, recreation and much more. For commuters there is easy Highway access and Transit is steps from your door. For the day-to-day the local plazas for shopping are walking distance with easy access to South Oakville and the Lake. This is the right fit for your family. Get into prestigious Glen Abbey, Oakville on a budget with 1066 Runnymead. See for Yourself!!
Listed by: Brendan Kelly, Broker, RE/MAX REALTY ENTERPRISES INC.

Home facts and features

Price details
List Price
Gross Taxes for 2025
$3,255
Home facts
Bedrooms
3
Full Bathrooms
2
Parking Spaces
2
Parking Details
Private
Property Type
Townhouse
Exterior Finish
Brick Veneer
Heating Type
Forced Air, Gas
Cooling
Central Air
Basement Details
Full, Partially Finished
Features
Awnings, Backs On Green Belt, Deck, Fenced Yard, Park, Public Transit, Wooded/Treed
Community
Agent details
Primary Agent
Primary Broker
RE/MAX REALTY ENTERPRISES INC.
Listing details
Days on REW
1 Day
MLS® Number
W13807532
Source
Toronto Real Estate Board
Is this your listing? Help it to stand out.

Mortgage Calculator

Estimated Payments
Purchase Price
Mortgage Total
Down Payment
Amortization
25 Years
Interest Rate
3.99%

Connect with our mortgage partner

Frank Mortgage

Frank Mortgage

Canada's No Fee Mortgage Marketplace

Online mortgage broker offering quick and simple access to Canada's top lenders – compare rates and complete your mortgage in a secure online environment

Connect with a mortgage expert

The displayed rates are provided as guidance only, are not guaranteed, or are to be considered an approval of credit. Approval will be based solely on your personal situation. You are encouraged to speak with a Mortgage Professional for the most accurate information and to determine your eligibility.

Property Insights

St Matthew's School
  • Catholic
  • JK - 8
Abbey Lane Public School
  • Public
  • JK - 8
Pilgrim Wood Public School
  • Public
  • JK - 8
St Ignatius of Loyola Secondary School
  • Catholic
  • 9 - 12
Abbey Park High School
  • Public
  • 9 - 12
Pine Grove Public School
  • Public
  • 1 - 8
West Oak Public School
  • Public
  • JK - 8
St Johns School
  • Catholic
  • JK - 8
Sunningdale Public School
  • Public
  • 1 - 8
Brookdale Public School
  • Public
  • JK - 8
School catchments and distances are intended to be used as reference only. To verify enrolment eligibility for a property, contact the school directly.Report Incorrect Info
Listing data is subject to copyright, disclaimer, and additional requirements from the data provider. See our Terms of Use for terms applicable to this listing. Listing data was last updated on 2026-09-20.
We use cookies and other technologies for functionality, security, and to provide you with a personalized experience on our online services. By continuing to use our online services, you agree to our Privacy Policy and Terms of Use. For information on how to adjust your privacy settings, visit our Cookie Policy.
Dismiss

