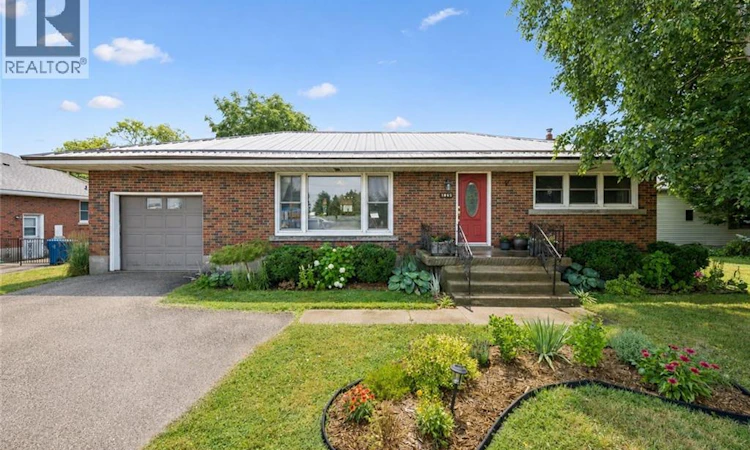
For Sale: 1065 Erie Street, Stratford, ON - REW
Boost your listing
Listing featured. Your listing will be featured on REW.
View featured placement
$625,000
3 bd 2 ba 1869 sf House

1065 Erie StreetStratford, ON, N5A 6S4

  • 3 Bed
  • 2 Bath
  • 1869 Sqft
  • House

About this home

Welcome to 1065 Erie Street, Stratford, where comfort, space, and versatility come together in this beautifully maintained 3 bedroom, 2 bathroom bungalow. This home provides the perfect balance of peaceful living and everyday convenience. Step inside to bright, inviting spaces filled with large windows that flood the home with natural light, creating a warm and welcoming atmosphere throughout. The charming kitchen is full of character and is perfectly connected to the four season sunroom, creating the ideal space to enjoy your morning coffee, gather with family, or simply relax while overlooking the incredible backyard. A beautifully renovated bathroom adds a fresh, modern touch to the home. The finished basement offers even more living space, complete with a cozy gas fireplace, making it the perfect place to unwind, entertain, or enjoy family movie nights. Outside, you'll fall in love with the massive backyard, offering endless opportunities to entertain, garden, or simply enjoy the peaceful country in the city setting. A standout feature is the impressive 15 x 25 heated shop with electrical and water servics making it ideal for hobbyists, a home business, additional storage, or the ultimate workshop. With parking for up to 7 vehicles, there is plenty of room for family, guests, trailers, or recreational vehicles. Conveniently located close to shopping, schools, restaurants, and everyday amenities, with quick access to the highway for an easy commute. Directly across the street you'll find parks, walking trails, and biking trails, making it easy to enjoy the outdoors right from your doorstep. Whether you're looking for extra space, a workshop, or a home that offers the perfect blend of charm, functionality, and outdoor living, 1065 Erie Street is ready to welcome you home. (id:63626)
Listed by: Ambur Litschgy, Salesperson, Exit Integrity Realty

Home facts and features

Price details
List Price
Gross Taxes for 2026
$5,037
Home facts
Bedrooms
3
Full Bathrooms
1
Partial Bathrooms
1
Parking Spaces
7
Parking Details
Attached Garage
Property Type
House
Depth
Frontage
64.0 feet
Year Built
Built in 1956 (70 yrs old)
Title
Freehold
Style
Bungalow
Exterior Finish
Brick, Vinyl siding
Heating Type
Forced air
Cooling
Central air conditioning
Basement Details
Finished, Full
Appliances
Central Vacuum, Dryer, Refrigerator, Stove, Washer, Water softener
Agent details
Primary Agent
Ambur Litschgy
Primary Broker
Exit Integrity Realty
Listing details
Days on REW
7 Days
MLS® Number
40843521
Source
Canadian Real Estate Association

Is this your listing? Help it to stand out.

Mortgage Calculator

Estimated Payments
Purchase Price
Mortgage Total
Down Payment
Amortization
25 Years
Interest Rate
3.99%

Connect with our mortgage partner

REW Money

REW Money

REW Money

Connect with a mortgage expert

The displayed rates are provided as guidance only, are not guaranteed, or are to be considered an approval of credit. Approval will be based solely on your personal situation. You are encouraged to speak with a Mortgage Professional for the most accurate information and to determine your eligibility.

Property Insights

St Joseph School
  • Catholic
  • JK - 8
St Ambrose School
  • Catholic
  • JK - 8
Hamlet Public School
  • Public
  • JK - 8
Shakespeare Public School
  • Public
  • JK - 6
Anne Hathaway School
  • Public
  • JK - 8
Stratford Central School
  • Public
  • 7 - 12
Avon Public School
  • Public
  • JK - 6
Jeanne Sauvé Catholic School
  • Catholic
  • JK - 8
Romeo Public School
  • Public
  • JK - 6
St Aloysius School
  • Catholic
  • JK - 8
School catchments and distances are intended to be used as reference only. To verify enrolment eligibility for a property, contact the school directly.Report Incorrect Info
Listing data is subject to copyright, disclaimer, and additional requirements from the data provider. See our Terms of Use for terms applicable to this listing. Listing data was last updated on 2026-07-28.

