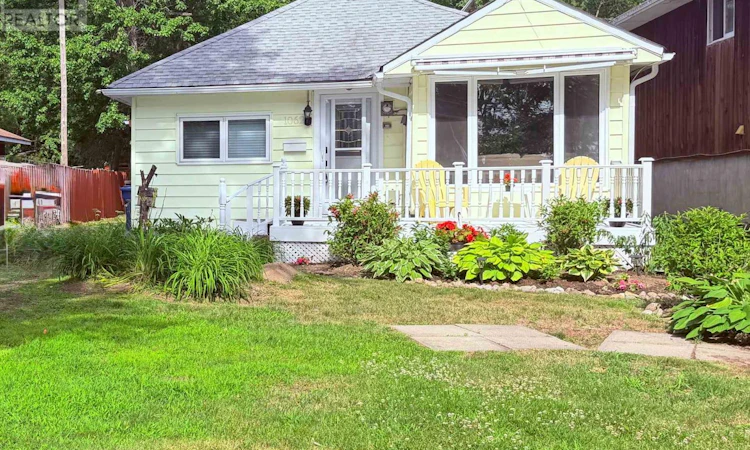
For Sale: 1062 Premier Road, North Bay, ON - REW
Boost your listing
Listing featured. Your listing will be featured on REW.
View featured placement
$429,000
3 bd 2 ba 1100 - 1499 sf House

1062 Premier RoadNorth Bay, ON, P1A 2J1

  • 3 Bed
  • 2 Bath
  • 1100 - 1499 Sqft
  • House

About this home

Welcome to 1062 Premier Road, a charming bungalow located on a spacious 1.14-acre lot in one of North Bay's most desirable waterfront communities. Bright, welcoming, and full of character, this home offers the perfect blend of comfort, convenience, and outdoor living. Inside, you'll find 3 bedrooms, 1.5 bathrooms, and two separate living spaces, each featuring its own cozy fireplace-ideal for relaxing or entertaining. The living room showcases beautiful views of Lake Nipissing, creating a peaceful backdrop you'll enjoy year-round. Outdoor enthusiasts will love the unbeatable location, with public access to Lake Nipissing directly across the street, making swimming, boating, fishing, and lakeside walks just steps from your front door. In every season, this area offers endless opportunities to enjoy the outdoors. The property's large lot provides exceptional space for storing boats, trailers, RVs, ATVs, and all your recreational toys. A powered outbuilding offers the perfect space for a creative hobby space, studio, or additional storage. Well maintained and updated over the years, this home is move-in ready and perfectly suited for first-time buyers, downsizers, or anyone looking to embrace the ease of one-floor living without sacrificing space or lifestyle. (id:63626)
Listed by: MIKE BURMAN, Broker of Record, REALTY EXECUTIVES Local Group Inc., Brokerage

Home facts and features

Price details
List Price
Gross Taxes for 2025
$3,574
Home facts
Bedrooms
3
Full Bathrooms
1
Partial Bathrooms
1
Parking Spaces
4
Parking Details
No Garage
Property Type
House
Depth
1000 feet
Frontage
40.0 feet
Title
Freehold
Style
Bungalow
Exterior Finish
Vinyl siding
Heating Type
Baseboard heaters, Electric, Natural gas
Cooling
Wall unit
Basement Details
Crawl space
Features
Fireplace(s), Smoke Detectors, Sump Pump
Appliances
Dishwasher, Dryer, Stove, Washer, Water Heater, Water meter
Agent details
Primary Agent
MIKE BURMAN
Primary Broker
REALTY EXECUTIVES Local Group Inc., Brokerage
Secondary Agent
JOSEE LAPERLE
Secondary Broker
REALTY EXECUTIVES Local Group Inc., Brokerage
Listing details
Days on REW
8 Days
MLS® Number
X13529112
Source
Canadian Real Estate Association

Is this your listing? Help it to stand out.

Mortgage Calculator

Estimated Payments
Purchase Price
Mortgage Total
Down Payment
Amortization
25 Years
Interest Rate
3.99%

Connect with our mortgage partner

REW Money

REW Money

REW Money

Connect with a mortgage expert

The displayed rates are provided as guidance only, are not guaranteed, or are to be considered an approval of credit. Approval will be based solely on your personal situation. You are encouraged to speak with a Mortgage Professional for the most accurate information and to determine your eligibility.

Property Insights

Sunset Park Public School
  • Public
  • JK - 6
West Ferris School
  • Public
  • 7 - 12
Our Lady of Fatima School
  • Catholic
  • JK - 8
St Theresa School
  • Catholic
  • JK - 8
É Saint-Raymond
  • Catholic
  • JK - 6
St Francis School
  • Catholic
  • JK - 6
School catchments and distances are intended to be used as reference only. To verify enrolment eligibility for a property, contact the school directly.Report Incorrect Info
Listing data is subject to copyright, disclaimer, and additional requirements from the data provider. See our Terms of Use for terms applicable to this listing. Listing data was last updated on 2026-07-14.

