For Sale: 106 Ryan Street, Centre Wellington, ON - REW
Boost your listing
Listing featured. Your listing will be featured on REW.
View featured placement
$1,224,900
4 bd • 4 ba • 2600 sf • House

106 Ryan StreetCentre Wellington, ON, N1M 0E4

Rural Centre Wellington
  • 4 Bed
  • 4 Bath
  • 2600 Sqft
  • House

About this home

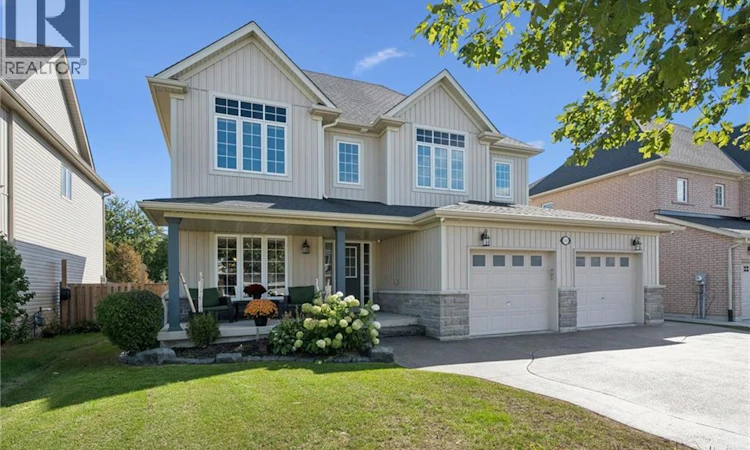
A true DREAM HOME! Prepare to be impressed by this large 2 storey with your own PRIVATE RESORT BACKYARD. Offering 4 Beds, 4 Baths and 2600sqft on an enormous lot, there is space for everyone. Impressive curb appeal with tasteful landscaping & charming front porch with stone accents first greets you upon arrival. Once inside the generous foyer with curved oak staircase leads you to the large open concept formal living/dining room with hardwood, potlights and large windows. The heart of the home is the expansive upgraded kitchen. Here you'll find SS appliances, quartz counters, tasteful backsplash & the biggest island you could imagine complete with separate beverage fridge. Open concept to the main floor family room with hardwood, builtins and gas fireplace provides for easy living. You'll be amazed by the views over your own private oasis yard from the back of this exquisite home. A+ mud room with builtins. The second floor features 4 huge bedrms, all with ensuite privileges. 2 bedrms have private ensuites & 2 share a jack-and-jill bath. The primary suite is second to none with walkin closet & spa-like ensuite with large soaker tub, spacious glass + tile walkin shower plus double sinks. Second floor laundry completes this impressive level. The basement is waiting for your ideas with large windows, a full bath roughin plus SEPARATE WALK UP ENTRY for all kinds of possibilities (in-law suite or multi-generational living?). Even the garage here is premium! Enlarged to be significantly bigger than a typical double garage & fully drywalled. If all this isn't enough, the backyard is truly jaw dropping. Here you'll soak in the lap of luxury with a private inground pool with waterfall and firebowl feature wall, waterfall hot tub, fire pit, covered outdoor kitchen with builtin appliances, generous patio area, large pool house + huge lot with the right amount of grass space. Massive concrete driveway fits 4+ cars. Situated in a quiet ideal neighbourhood. This is a must see! (id:63626)
Listed by: GREG MAYES, Salesperson, RE/MAX REAL ESTATE CENTRE INC.

Home facts and features

Price details
List Price
Gross Taxes for 2026
$7,321
Home facts
Bedrooms
4
Full Bathrooms
3
Partial Bathrooms
1
Parking Spaces
6
Parking Details
Attached Garage
Property Type
House
Depth
Frontage
55.0 feet
Year Built
Built in 2018 (8 yrs old)
Title
Freehold
Style
Other
Exterior Finish
Stone, Vinyl siding
Heating Type
Forced air, Natural gas
Cooling
Central air conditioning
Basement Details
Unfinished, Full
Features
Automatic Garage Door Opener
Appliances
Central Vacuum
Community
Agent details
Primary Agent
GREG MAYES
Primary Broker
RE/MAX REAL ESTATE CENTRE INC.
Listing details
Days on REW
1 Day
MLS® Number
40869528
Source
Canadian Real Estate Association

Is this your listing? Help it to stand out.

Mortgage Calculator

Estimated Payments
Purchase Price
Mortgage Total
Down Payment
Amortization
25 Years
Interest Rate
3.99%

Connect with our mortgage partner

Frank Mortgage

Frank Mortgage

Canada's No Fee Mortgage Marketplace

Online mortgage broker offering quick and simple access to Canada's top lenders – compare rates and complete your mortgage in a secure online environment

Connect with a mortgage expert

The displayed rates are provided as guidance only, are not guaranteed, or are to be considered an approval of credit. Approval will be based solely on your personal situation. You are encouraged to speak with a Mortgage Professional for the most accurate information and to determine your eligibility.

Property Insights

St JosephCatholic School
  • Catholic
  • JK - 8
James McQueen Public School
  • Public
  • JK - 6
Victoria Terrace Public School
  • Public
  • JK - 6
Maranatha Christian School
  • Private
  • K - 8
Emmanuel Christian High School
  • Private
  • 9 - 12
J Douglas Hogarth Public School
  • Public
  • JK - 8
Elora Public School
  • Public
  • JK - 8
John Black Public School
  • Public
  • JK - 8
St Mary Catholic School
  • Catholic
  • JK - 8
Centre Wellington District High School
  • Public
  • 9 - 12
School catchments and distances are intended to be used as reference only. To verify enrolment eligibility for a property, contact the school directly.Report Incorrect Info
Listing data is subject to copyright, disclaimer, and additional requirements from the data provider. See our Terms of Use for terms applicable to this listing. Listing data was last updated on 2026-10-07.
We use cookies and other technologies for functionality, security, and to provide you with a personalized experience on our online services. By continuing to use our online services, you agree to our Privacy Policy and Terms of Use. For information on how to adjust your privacy settings, visit our Cookie Policy.
Dismiss

