For Sale: 106 Humewood Drive, Belleville, ON - REW
Boost your listing
Listing featured. Your listing will be featured on REW.
View featured placement
$379,000
2 bd 1 ba 700 - 1099 sf House

106 Humewood DriveBelleville, ON, K8N 4E6

  • 2 Bed
  • 1 Bath
  • 700 - 1099 Sqft
  • House

About this home

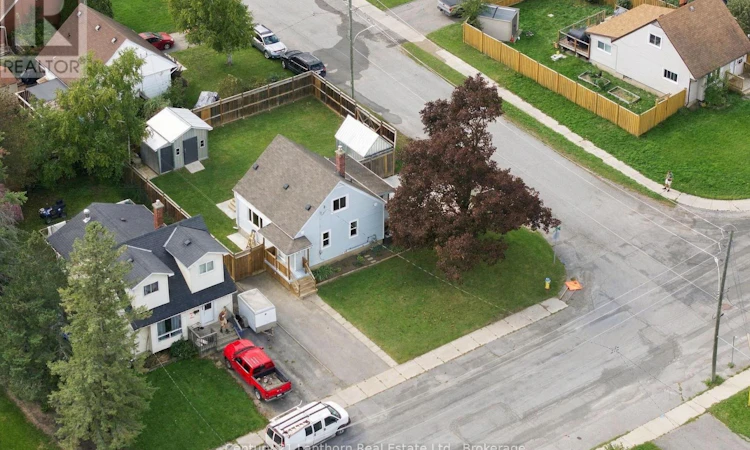
Welcome to this charming and well-maintained 2-bedroom home, offering plenty of flexibility with the potential for a third bedroom in the basement. Situated on a desirable corner lot, this property offers exceptional access with driveways from both roads-perfect for multiple vehicles, trailers, or recreational toys.Inside, you'll find beautifully finished hardwood flooring throughout, giving the home a warm and inviting feel. The house has been fully insulated for improved comfort and energy efficiency year-round.Step outside to your private, fully fenced backyard featuring a large gated entrance with convenient access for trailers. Enjoy summer evenings on the spacious deck or relax in the screened-in porch. Two large storage sheds provide plenty of room for tools, equipment, and hobbies, with one featuring a durable concrete floor.With 2 bedrooms, 1 bathroom, excellent outdoor space, ample parking, and the potential to create additional finished living space in the basement, this home offers a great combination of comfort, practicality, and future potential. Pre Inspection available (id:63626)
Listed by: Nick Boretski, Salesperson, Century 21 Lanthorn Real Estate Ltd.

Home facts and features

Price details
List Price
Gross Taxes for 2026
$4,304
Home facts
Bedrooms
2
Full Bathrooms
1
Parking Spaces
4
Parking Details
No Garage
Property Type
House
Depth
100 feet
Frontage
50.0 feet
Title
Freehold
Exterior Finish
Vinyl siding
Heating Type
Forced air, Natural gas
Cooling
Central air conditioning
Basement Details
Full
Features
Level, Wooded area
Appliances
Hood Fan, Refrigerator, Stove
Agent details
Primary Agent
Nick Boretski
Primary Broker
Century 21 Lanthorn Real Estate Ltd.
Listing details
Days on REW
2 Days
MLS® Number
X13788454
Source
Canadian Real Estate Association

Is this your listing? Help it to stand out.

Mortgage Calculator

Estimated Payments
Purchase Price
Mortgage Total
Down Payment
Amortization
25 Years
Interest Rate
3.99%

Connect with our mortgage partner

Frank Mortgage

Frank Mortgage

Canada's No Fee Mortgage Marketplace

Online mortgage broker offering quick and simple access to Canada's top lenders – compare rates and complete your mortgage in a secure online environment

Connect with a mortgage expert

The displayed rates are provided as guidance only, are not guaranteed, or are to be considered an approval of credit. Approval will be based solely on your personal situation. You are encouraged to speak with a Mortgage Professional for the most accurate information and to determine your eligibility.

Property Insights

Harry J Clarke Public School
  • Public
  • JK - 8
St Joseph Catholic School
  • Catholic
  • JK - 8
Moira Secondary School
  • Public
  • 9 - 12
Queen Victoria School
  • Public
  • JK - 6
Queen Elizabeth Public School
  • Public
  • JK - 8
Hillcrest Public School
  • Public
  • JK - 6
Nicholson Catholic College
  • Catholic
  • 9 - 12
Holy Rosary Catholic School
  • Catholic
  • JK - 8
St Michael Catholic School
  • Catholic
  • JK - 8
Prince of Wales Public School
  • Public
  • JK - 8
School catchments and distances are intended to be used as reference only. To verify enrolment eligibility for a property, contact the school directly.Report Incorrect Info
Listing data is subject to copyright, disclaimer, and additional requirements from the data provider. See our Terms of Use for terms applicable to this listing. Listing data was last updated on 2026-09-17.
We use cookies and other technologies for functionality, security, and to provide you with a personalized experience on our online services. By continuing to use our online services, you agree to our Privacy Policy and Terms of Use. For information on how to adjust your privacy settings, visit our Cookie Policy.
Dismiss






