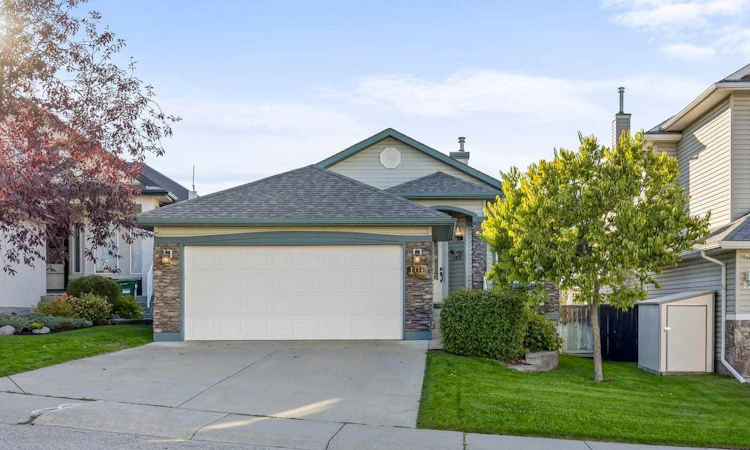
For Sale: 106 Arbour Ridge Close NW, Calgary, AB - REW
Boost your listing
Listing featured. Your listing will be featured on REW.
View featured placement
$799,900
2 bd 2 ba 1385 sf House

106 Arbour Ridge Close NWCalgary, AB, T3G 4M5

Arbour Lake
  • 2 Bed
  • 2 Bath
  • 1385 Sqft
  • House

About this home

Welcome to this beautifully designed home perfectly situated on a quiet circle and backing onto peaceful green space with no rear neighbours. Offering breathtaking mountain views and located just minutes from shopping, restaurants, and everyday amenities, this exceptional property combines privacy, comfort, and convenience. From the moment you arrive, you'll appreciate the home's professionally landscaped front and backyard, complete with retaining walls and an irrigation system to keep the yard looking its best. Inside, a bright, open-concept layout is enhanced by large windows that flood the main floor with natural light. Heated floors in the front hallway and kitchen provide everyday comfort and add a touch of luxury. The heart of the home is the spacious kitchen, thoughtfully designed with a large island, granite countertops, and a generous pantry, making it ideal for both everyday living and entertaining. The kitchen flows seamlessly into the dining area, where patio doors lead directly to the expansive upper deck. The inviting living room is warm and welcoming, featuring a cozy gas fireplace with a classic mantel as its focal point. Large windows create a bright, airy atmosphere while showcasing the private backyard and mountain views. The spacious primary bedroom is a true retreat, complete with oversized windows, a walk-in closet, and a private 4-piece ensuite featuring heated floors for added comfort. A second large bedroom on the main floor offers flexibility for family, guests, or a home office. The main 4-piece bathroom also features heated floors, while the conveniently located main-floor laundry room adds everyday practicality. The unfinished walkout basement offers endless possibilities to customize the space to suit your needs. Whether you envision a recreation room, home gym, or additional bedrooms, the walkout design brings in natural light and provides direct access to the backyard. A bathroom rough-in is already in place, making future development even easier. Step outside to enjoy the private, professionally landscaped backyard, the large upper deck overlooks the green space and mountain views, while the spacious lower deck provides additional outdoor living space. With no neighbours behind, you'll appreciate the peaceful setting and exceptional privacy year-round. This home has been thoughtfully maintained and updated over the years, including a renovated main floor featuring the entrance, kitchen, and living room. Additional upgrades include an upgraded hood fan, a built-in Vacuflo system, a water softening system, a new hot water tank (2025), and a roof replaced approximately in 2012. The original furnace has been well maintained. Combining quality finishes, thoughtful upgrades, an unbeatable location close to amenities, and incredible outdoor living spaces, this home truly has it all.
Listed by: Jeff Neustaedter, RE/MAX First

Home facts and features

Price details
List Price
Home facts
Bedrooms
2
Full Bathrooms
2
Parking Spaces
2
Property Type
House
Lot Size
5228 ft²
Frontage
40.59 ft
Year Built
Built in 2001 (25 yrs old)
Style
Bungalow
Heating Type
Forced Air
Basement Details
Full
Features
Back Yard, Backs On To Park/green Space, Bathroom Rough-in, Built-in Features, Ceiling Fan(s), Closet Organizers, Gas, Granite Counters, High Ceilings, Jetted Tub, Landscaped, Laundry Room, Main Level, Open Floorplan, Other, Pantry, Park, Private, Rectangular Lot, Schools Nearby, Sidewalks, Walk-in Closet(s)
Amenities
Beach Access, Clubhouse, Playground, Recreation Facilities, Shopping Nearby, Storage
Appliances
Dishwasher, Microwave, Refrigerator, Stove(s), Water Softener, Window Coverings
Community
Agent details
Primary Agent
Primary Broker
RE/MAX First
Listing details
Days on REW
1 Day
MLS® Number
A2327896
Source
Pillar 9
Board
Calgary Real Estate Board
Is this your listing? Help it to stand out.

Mortgage Calculator

Estimated Payments
Purchase Price
Mortgage Total
Down Payment
Amortization
25 Years
Interest Rate
3.99%

Connect with our mortgage partner

Aamir Khalique

Aamir Khalique

Dominion Lending

Found a home you love? Let's get you pre-approved and mortgage-ready so you can shop with confidence and make stronger offers.

Connect with a mortgage expert

The displayed rates are provided as guidance only, are not guaranteed, or are to be considered an approval of credit. Approval will be based solely on your personal situation. You are encouraged to speak with a Mortgage Professional for the most accurate information and to determine your eligibility.

Property Insights

St. Brigid School
  • n/a
  • -
  • In Catchment
Yufeng Chinese School
  • n/a
  • -
  • In Catchment
St. Maria Goretti Elementary School
  • n/a
  • -
  • In Catchment
Citadel Park School
  • n/a
  • -
  • In Catchment
Robert Thirsk School
  • n/a
  • -
  • In Catchment
Tanbridge Academy
  • n/a
  • -
  • In Catchment
Renert School
  • n/a
  • -
  • In Catchment
St. Ambrose School
  • n/a
  • -
  • In Catchment
Hawkwood School
  • n/a
  • -
  • In Catchment
Arbour Lake Middle School
  • n/a
  • -
  • In Catchment
School catchments and distances are intended to be used as reference only. To verify enrolment eligibility for a property, contact the school directly.Report Incorrect Info
Listing data is subject to copyright, disclaimer, and additional requirements from the data provider. See our Terms of Use for terms applicable to this listing. Listing data was last updated on 2026-07-10.






