For Sale: 106-923 15 Avenue SW, Calgary, AB - REW
Boost your listing
Listing featured. Your listing will be featured on REW.
View featured placement
$539,900
3 bd 3 ba 1557 sf Apt/Condo

106 - 923 15th Avenue SWCalgary, AB, T2R 0S2

Beltline
  • 3 Bed
  • 3 Bath
  • 1557 Sqft
  • Apt/Condo

About this home

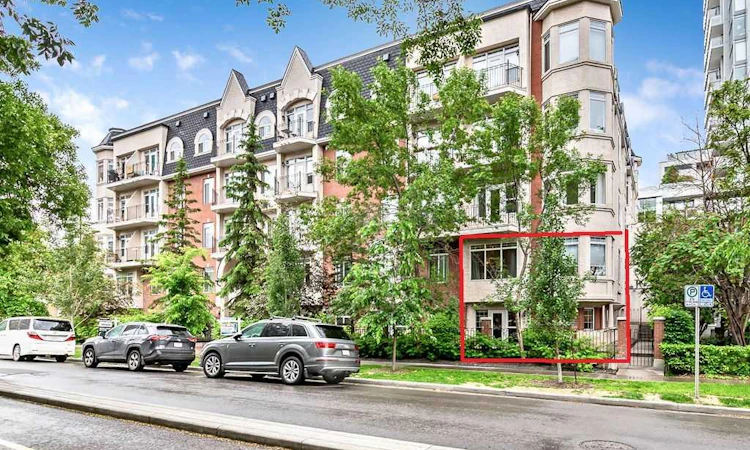
BEAUTIFUL 3 Bedroom CORNER Unit TOWNHOME with 2 UNDERGROUND PARKING STALLS! This spacious townhome has over 1556 sq.ft. of living space with a private patio great for entertaining and easy access through gate onto 15 Avenue. The corner unit has plenty of natural light and it's surrounded by beautiful trees and bushes for privacy. As you enter you'll notice the newer Hickory hardwood floors throughout the main level, as well as custom fit Hunter Douglas blinds on all the windows. The upgraded kitchen has top end appliances, extended island with bar seating and high gloss cabinetry. The gas fireplace is perfect for cozying up on those winter nights. There's plenty of storage off of the dining/living room as well. A bedroom/office and 2 piece bathroom complete the main level. Continuing upstairs there is easy access out onto the 2nd level of the building if needed. The large primary bedroom is surrounded by windows with beautiful treed views. The primary ensuite features a soaker tub, separate shower and double vanity. There is plenty of room in the large walk-in closet. The 2nd upper level bedroom also has it's own ensuite bathroom with a tub/shower combination. The laundry is in the middle between the 2 bedrooms. This amazing townhouse is steps away from great restaurants and shopping on 17 Avenue! The unit comes with 2 underground parking stalls! One parking stall is the largest in the parkade with it's own storage box. Pets are subject to board approval.
Listed by: Kim Milford, CIR Realty

Home facts and features

Price details
List Price
Strata Maintenance Fees
$1,291 Monthly
Home facts
Bedrooms
3
Full Bathrooms
2
Partial Bathrooms
1
Parking Details
Titled
Property Type
Apt/Condo
Year Built
Built in 1998 (28 yrs old)
Style
Apartment-Multi Level Unit
Heating Type
In Floor
Features
Closet Organizers, Double Vanity, Gas, Granite Counters, High Ceilings, Jetted Tub, Park, Private Entrance, Schools Nearby, Sidewalks, Street Lights, Upper Level, Walk-in Closet(s)
Amenities
Bicycle Storage, Secured Parking, Shopping Nearby, Storage
Appliances
Dishwasher, Dryer, Microwave Hood Fan, Refrigerator, Stove, Washer, Window Coverings
Community
Agent details
Primary Agent
Primary Broker
CIR Realty
Listing details
Days on REW
32 Days
Property Views
29
MLS® Number
A2323402
Source
Pillar 9
Board
Calgary Real Estate Board
Is this your listing? Help it to stand out.

Mortgage Calculator

Estimated Payments
Purchase Price
Mortgage Total
Down Payment
Amortization
25 Years
Interest Rate
3.99%

Connect with our mortgage partner

Glenn Jorgensen

Glenn Jorgensen

EBS Modern Mortgage Group

No Fees, Great Rates - 15 minutes with us, could save you thousands.

Connect with a mortgage expert

The displayed rates are provided as guidance only, are not guaranteed, or are to be considered an approval of credit. Approval will be based solely on your personal situation. You are encouraged to speak with a Mortgage Professional for the most accurate information and to determine your eligibility.

Property Insights

The School Of Alberta Ballet
  • n/a
  • -
  • In Catchment
Western Canada High School
  • n/a
  • -
  • In Catchment
Connaught School
  • n/a
  • -
  • In Catchment
Montessori School Of Calgary
  • n/a
  • -
  • In Catchment
Earl Grey School
  • n/a
  • -
  • In Catchment
Mount Royal School
  • n/a
  • -
  • In Catchment
Sacred Heart Elementary School
  • n/a
  • -
  • In Catchment
St. Monica School
  • n/a
  • -
  • In Catchment
Our Lady Of Lourdes School
  • n/a
  • -
  • In Catchment
St. Mary's High School
  • n/a
  • -
  • In Catchment
School catchments and distances are intended to be used as reference only. To verify enrolment eligibility for a property, contact the school directly.Report Incorrect Info
Listing data is subject to copyright, disclaimer, and additional requirements from the data provider. See our Terms of Use for terms applicable to this listing. Listing data was last updated on 2026-07-24.

