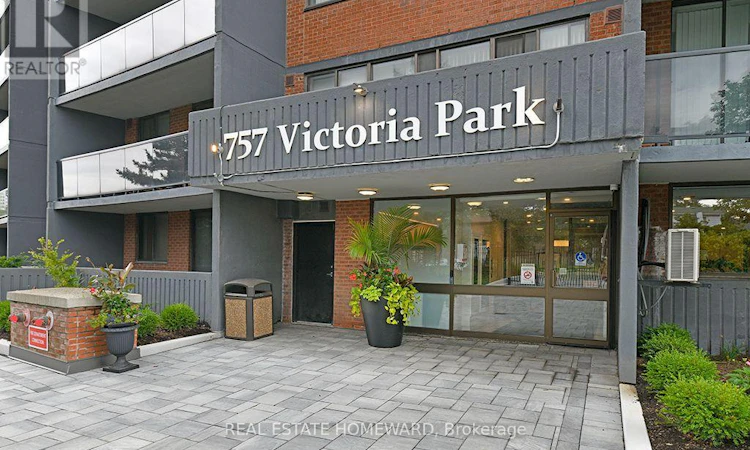
For Sale: 106-757 Victoria Park Avenue, Toronto, ON - REW
Boost your listing
Listing featured. Your listing will be featured on REW.
View featured placement
$579,000
2 bd 2 ba 1000 - 1198 sf Apt/Condo

106 - 757 Victoria Park AvenueToronto, ON, M4C 5N8

Oakridge
  • 2 Bed
  • 2 Bath
  • 1000 - 1198 Sqft
  • Apt/Condo

About this home

Rarely offered! Only 1 in 3 suites feature an exceptional 500+ sq. ft. west-facing terrace. Whether entertaining, gardening or simply relaxing in the afternoon sun, this private outdoor retreat is truly one of a kind. Inside, the suite is spacious, bright and finished with laminate flooring throughout. Oversized west-facing windows and the sliding doors fill the home with natural light. The generous kitchen offers abundant cabinetry, ample counter space and a sunny breakfast area. Both bedrooms feature large closets, laminate flooring and oversized windows. The primary bedroom includes a 4-piece ensuite, while the second full bath is conveniently located across the hall from the guest bedroom. The terrace has been upgraded with attractive cobblestone, offers direct gated access to the common grounds and is enclosed by a solid concrete half wall for added privacy and security. The beautifully maintained property is fully fenced and monitored by 24-hour security. Enjoy outstanding resort-style amenities including an indoor pool, hot tub, saunas, state-of-the-art fitness centre, party room, library, games room, hobby room, guest suite, bicycle storage, visitor parking, a common outdoor terrace with BBQs and a dedicated plant room. An exceptional suite, an extraordinary terrace and outstanding amenities combine to offer a lifestyle that is rarely available. The subway, Metro, 24Hr bus line and all the Danforth is within walking distance. (id:63626)
Listed by: BRYEN ANTHONY DALY, Salesperson, REAL ESTATE HOMEWARD

Home facts and features

Price details
List Price
Gross Taxes for 2025
$1,857
Strata Maintenance Fees
$1,252 Monthly
Home facts
Bedrooms
2
Full Bathrooms
2
Parking Spaces
1
Parking Details
Underground, Garage
Property Type
Apt/Condo
Title
Condo/Strata
Exterior Finish
Brick
Heating Type
Heat Pump, Natural gas
Cooling
Central air conditioning
Pool
Indoor Pool
Features
In suite Laundry, Monitored Alarm, Security guard, Security/Concierge, Storage - Locker
Amenities
Car Wash, Exercise Centre
Appliances
Dishwasher, Dryer, Refrigerator, Stove, Washer
Community
Agent details
Primary Agent
Primary Broker
REAL ESTATE HOMEWARD
Listing details
Days on REW
1 Day
MLS® Number
E13645216
Source
Canadian Real Estate Association

Is this your listing? Help it to stand out.

Building Information

757 Victoria Park Avenue, Apt/Condo in Oakridge
Units:
n/a
Floors:
19
Built in:
1983
Active Listings:
3

Mortgage Calculator

Estimated Payments
Purchase Price
Mortgage Total
Down Payment
Amortization
25 Years
Interest Rate
3.99%

Connect with our mortgage partner

REW Money

REW Money

REW Money

Connect with a mortgage expert

The displayed rates are provided as guidance only, are not guaranteed, or are to be considered an approval of credit. Approval will be based solely on your personal situation. You are encouraged to speak with a Mortgage Professional for the most accurate information and to determine your eligibility.

Property Insights

St Dunstan Catholic School
  • Catholic
  • JK - 8
Crescent Town Elementary School
  • Public
  • JK - 5
Samuel Hearne Public School
  • Public
  • 5 - 8
Oakridge Junior Public School
  • Public
  • JK - 4
Community Life Christian School
  • Private
  • K - 8
William J McCordic School
  • Public
  • JK - 8
IQRA Academy
  • Private
  • 9 - 12
Baitul Mukarram Academy - Boys Section
  • Private
  • JK - 8
Blantyre Public School
  • Public
  • JK - 8
Adam Beck Junior Public School
  • Public
  • JK - 6
School catchments and distances are intended to be used as reference only. To verify enrolment eligibility for a property, contact the school directly.Report Incorrect Info
Listing data is subject to copyright, disclaimer, and additional requirements from the data provider. See our Terms of Use for terms applicable to this listing. Listing data was last updated on 2026-08-06.
We use cookies and other technologies for functionality, security, and to provide you with a personalized experience on our online services. By continuing to use our online services, you agree to our Privacy Policy and Terms of Use. For information on how to adjust your privacy settings, visit our Cookie Policy.
Dismiss

