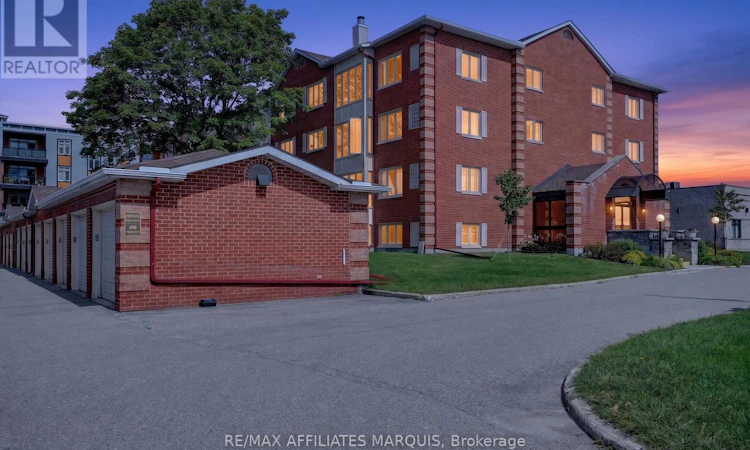
For Sale: 106-10 Armstrong Drive, Smiths Falls, ON - REW
Boost your listing
Listing featured. Your listing will be featured on REW.
View featured placement
$349,000
2 bd 2 ba 1000 - 1198 sf Apt/Condo

106 - 10 Armstrong DriveSmiths Falls, ON, K7A 5H8

  • 2 Bed
  • 2 Bath
  • 1000 - 1198 Sqft
  • Apt/Condo

About this home

Welcome to 10 Armstrong Drive. Unit 106 is beautifully maintained and lovingly cared for main floor, 2 bedroom 2 bath condo ideally located on the main floor of the desirable and secure Barrington. Freshly painted throughout and featuring beautiful hardwood floors ( Oct. 2025) the bright and inviting home offers comfortable, easy living in a wonderful community. The updated kitchen is both functional and inviting, opening to comfortable living and dining areas filled with natural light. A sweet solarium provides a bright and peaceful space to enjoy your morning coffee or curl up with a good book at end of day. Step outside to enjoy the patio and inviting outdoor space, offering a wonderful extension of the home and the perfect setting for a quiet dinner and entertaining family and friends.The spacious primary bedroom is a peaceful retreat featuring a walk in closet, 3 pc. ensuite ( with walk in shower). A second bedroom and full 4 pc. bath provides flexibility for guests, family or home office. Recent updates include refreshed kitchen and baths, new lighting, fresh paint and updated flooring giving the home a warm modern feel throughout. Situated in a desirable area of Smiths Falls, this condo is conveniently close to Settlers Ridge Shopping Mall, restaurants, parks, recreation and lovely Cataraqui Trail. The Barrington is a secure, well maintained building that offers a friendly community and low maintenance lifestyle. Well cared for and thoughtfully updated this condo shows true pride in ownership. Main floor living, modern updates and inviting indoor and outdoor spaces, it's a fantastic opportunity for easy comfortable condo living. Call today for your private viewing! (id:63626)
Listed by: Butch Webster, Salesperson, RE/MAX AFFILIATES MARQUIS

Home facts and features

Price details
List Price
Gross Taxes for 2026
$3,255
Strata Maintenance Fees
$497 Monthly
Home facts
Bedrooms
2
Full Bathrooms
2
Parking Spaces
1
Parking Details
No Garage
Property Type
Apt/Condo
Title
Condo/Strata
Exterior Finish
Brick
Heating Type
Baseboard heaters, Electric
Cooling
Wall unit
Features
Carpet Free, In suite Laundry
Appliances
Blinds, Dryer, Microwave, Refrigerator, Stove, Washer
Agent details
Primary Agent
Butch Webster
Primary Broker
RE/MAX AFFILIATES MARQUIS
Secondary Agent
Laurie Webster
Secondary Broker
RE/MAX AFFILIATES MARQUIS
Listing details
Days on REW
1 Day
MLS® Number
X13706296
Source
Canadian Real Estate Association
Board
Ottawa Real Estate Board

Is this your listing? Help it to stand out.

Mortgage Calculator

Estimated Payments
Purchase Price
Mortgage Total
Down Payment
Amortization
25 Years
Interest Rate
3.99%

Connect with our mortgage partner

REW Money

REW Money

REW Money

Connect with a mortgage expert

The displayed rates are provided as guidance only, are not guaranteed, or are to be considered an approval of credit. Approval will be based solely on your personal situation. You are encouraged to speak with a Mortgage Professional for the most accurate information and to determine your eligibility.

Property Insights

Chimo Elementary School
  • Public
  • JK - 8
St. Luke Catholic School
  • Catholic
  • 7 - 12
Smiths Falls District Collegiate Institute
  • Public
  • 9 - 12
St James the Greater School
  • Catholic
  • JK - 3
Duncan J Schoular Public School
  • Public
  • JK - 8
St Francis de Sales School
  • Catholic
  • 4 - 8
School catchments and distances are intended to be used as reference only. To verify enrolment eligibility for a property, contact the school directly.Report Incorrect Info

Cities near Smiths Falls

    Neighborhoods near Smiths Falls

      Listing data is subject to copyright, disclaimer, and additional requirements from the data provider. See our Terms of Use for terms applicable to this listing. Listing data was last updated on 2026-08-25.
      We use cookies and other technologies for functionality, security, and to provide you with a personalized experience on our online services. By continuing to use our online services, you agree to our Privacy Policy and Terms of Use. For information on how to adjust your privacy settings, visit our Cookie Policy.
      Dismiss

