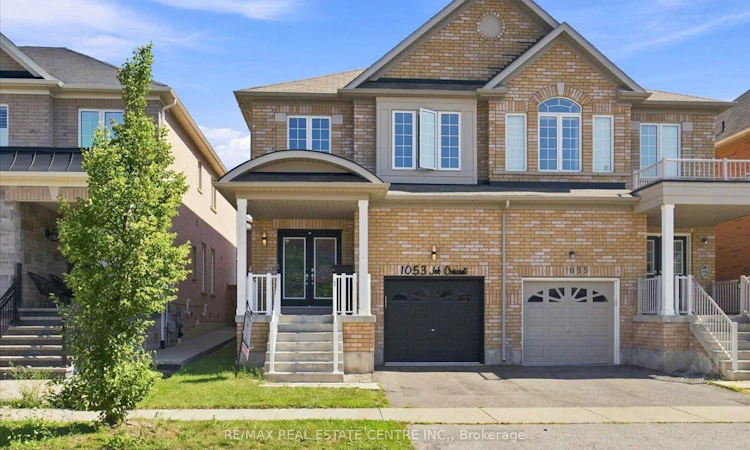
For Sale: 1053 Job Crescent, Milton, ON - REW
Boost your listing
Listing featured. Your listing will be featured on REW.
View featured placement
$899,900
4 + 2 bd 4 ba 2000 - 2500 sf House

1053 Job CrescentMilton, ON, L9T 8V6

Harrison
  • 4 + 2 Bed
  • 4 Bath
  • 2000 - 2500 Sqft
  • House

About this home

Stunning, very bright, highly desirable, 4+2 bedroom/4 washroom 3000+ total sq ft semi-detached, 2 storey, all-brick home w/ 3 car total parking, professionally finished basement and ability to install sep. entrance through the garage should the need arise. This home is very turn-key, with newer windows, roof, furnace, A/C, SS appliances, etc. This modern-style, low-maintenance, and well cared for home is perfectly located in West-Milton's popular and rapidly growing Harrison neighbourhood that proliferates scenic vistas of Milton's picturesque and lush Niagara escarpment, highly rated schools, trails, community parks, access to pub. transit, plazas, greenspace and a multitude of ways to navigate in and around town. The home welcomes its guests w/ custom iron and glass designed double-door entry, smooth 9ft. ceilings, LED pot lights, designer light fixtures, main-floor walnut-stained hardwood flooring, sizeable kitchen w/quartz counters, backsplash, deep basin sink, SS appliances, open concept living, dining and family rooms, w/o to private, fully fenced yard w/ enormous sun-deck and gazebo. The home also features 4 large bedrooms ea w/ large window(s), closet(s) and broadloom, a large primary room w/ equally impressive 5pc ensuite bathroom and walk-in closet. The basement boasts 2 large bedrooms, lighter stained laminate flooring, plenty of storage space, a cold room, rec area and 3 pc bath. A newer parquette is located just down the street from property. The property is close to various schools, plazas, maj. roads, pub. transit, trails parks, rec centres, Velodrome, community centres, Kelso Conservation and so much more. Book your showing today as this opportunity to potentially upgrade your lifestyle simply won't last!!
Listed by: Christopher Franklin Higashi, Salesperson, RE/MAX REAL ESTATE CENTRE INC.

Home facts and features

Price details
List Price
Gross Taxes for 2026
$4,800
Home facts
Bedrooms
4 + 2
Full Bathrooms
4
Parking Spaces
3
Parking Details
Private
Property Type
House
Lot Size
24 ft x 98 ft (2453 ft²)
Depth
98.43
Frontage
24.93
Year Built
0 - 5 yrs old
Exterior Finish
Brick
Heating Type
Forced Air, Gas
Cooling
Central Air
Basement Details
Finished
Community
Agent details
Primary Agent
Primary Broker
RE/MAX REAL ESTATE CENTRE INC.
Listing details
Days on REW
1 Day
MLS® Number
W13645882
Source
Toronto Real Estate Board
Is this your listing? Help it to stand out.

Mortgage Calculator

Estimated Payments
Purchase Price
Mortgage Total
Down Payment
Amortization
25 Years
Interest Rate
3.99%

Connect with our mortgage partner

REW Money

REW Money

REW Money

Connect with a mortgage expert

The displayed rates are provided as guidance only, are not guaranteed, or are to be considered an approval of credit. Approval will be based solely on your personal situation. You are encouraged to speak with a Mortgage Professional for the most accurate information and to determine your eligibility.

Property Insights

Jean Vanier Catholic Secondary School
  • Catholic
  • 9 - 12
St. Benedict Elementary Catholic School
  • Catholic
  • JK - 8
Boyne Public School
  • Public
  • JK - 8
P. L. Robertson Public School
  • Public
  • JK - 8
Anne J. MacArthur Public School
  • Public
  • JK - 8
Escarpment View Public School
  • Public
  • JK - 8
Queen of Heaven Elementary Catholic School
  • Catholic
  • JK - 8
Our Lady of Victory School
  • Catholic
  • JK - 8
Milton District High School
  • Public
  • 9 - 12
J M Denyes Public School
  • Public
  • JK - 5
School catchments and distances are intended to be used as reference only. To verify enrolment eligibility for a property, contact the school directly.Report Incorrect Info
Listing data is subject to copyright, disclaimer, and additional requirements from the data provider. See our Terms of Use for terms applicable to this listing. Listing data was last updated on 2026-08-06.
We use cookies and other technologies for functionality, security, and to provide you with a personalized experience on our online services. By continuing to use our online services, you agree to our Privacy Policy and Terms of Use. For information on how to adjust your privacy settings, visit our Cookie Policy.
Dismiss






