For Sale: 1052 Ablett Court, Algonquin Highlands, ON - REW
Boost your listing
Listing featured. Your listing will be featured on REW.
View featured placement
$499,900
3 bd 1 ba 700 - 1099 sf House
1052 Ablett Court
Street ViewDirections

1052 Ablett CourtAlgonquin Highlands, ON, K0M 1S0

  • 3 Bed
  • 1 Bath
  • 700 - 1099 Sqft
  • House

About this home

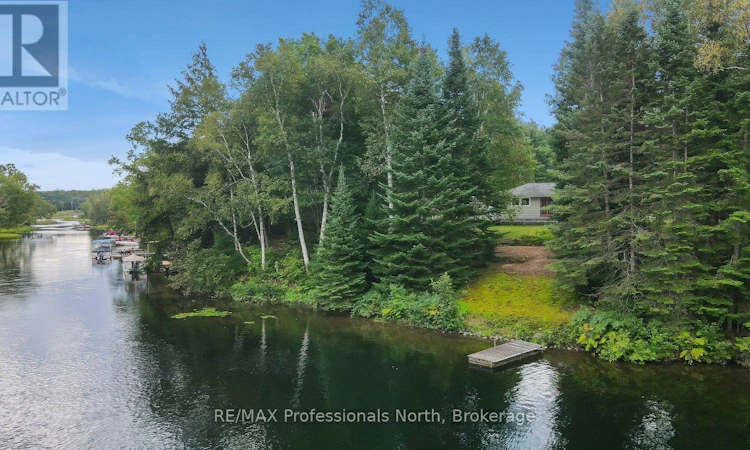
Create lasting family memories on the Gull River with this 2+1 bedroom raised bungalow offering the flexibility to enjoy as either a year-round home or cottage. Set on a quiet dead-end road, the property features 208 feet of waterfront with boating access to the Maple, Grass, and Pine Lake chain. The family-friendly lot is flat around the home before gently sloping toward the water, where a level sandy area provides a great place for kids to play. Enjoy a gradual entry into the water along with deep water off the dock for swimming, boating, and spending long summer days on the river. The main level features a functional L-shaped layout, with an open-concept kitchen and dining area centred around a woodstove, flowing into the living room. A walkout from the dining room leads to the deck and outdoor space. Two bedrooms and a bathroom complete the main level. The finished lower level adds valuable living space with a recreation room, additional bedroom, laundry, and versatile bonus space ideal for a home office, den, playroom, or whatever suits your family's needs. Ready for someone's vision, this is an opportunity to update and make the space your own while enjoying an exceptional waterfront setting. Conveniently located just 5 minutes from West Guilford and 15 minutes from the Village of Haliburton, you'll have easy access to groceries, restaurants, shopping, parks, and more. With 208 feet of waterfront, access to a sought-after lake chain, and a family-friendly setting, this property is ready for its next chapter. (id:63626)
Listed by: TROY AUSTEN, Salesperson, RE/MAX Professionals North

Home facts and features

Price details
List Price
Gross Taxes for 2026
$2,136
Home facts
Bedrooms
3
Full Bathrooms
1
Parking Spaces
11
Parking Details
Garage, Detached Garage
Property Type
House
Depth
178 feet
Frontage
208.0 feet
Title
Freehold
Style
Raised bungalow
Exterior Finish
Wood
Heating Type
Forced air, Oil
Basement Details
Finished, Full
Features
Flat site, Sloping
Agent details
Primary Agent
TROY AUSTEN
Primary Broker
RE/MAX Professionals North
Secondary Agent
VINCE DUCHENE
Secondary Broker
RE/MAX Professionals North
Listing details
Days on REW
4 Days
MLS® Number
X13710746
Source
Canadian Real Estate Association

Is this your listing? Help it to stand out.

Mortgage Calculator

Estimated Payments
Purchase Price
Mortgage Total
Down Payment
Amortization
25 Years
Interest Rate
3.99%

Connect with our mortgage partner

REW Money

REW Money

REW Money

Connect with a mortgage expert

The displayed rates are provided as guidance only, are not guaranteed, or are to be considered an approval of credit. Approval will be based solely on your personal situation. You are encouraged to speak with a Mortgage Professional for the most accurate information and to determine your eligibility.

Property Insights

École Primaire Onslow (Onslow)
  • n/a
  • -
  • In Catchment
École De La Vallée-Des-Voyageurs (Sainte-Marie)
  • n/a
  • -
  • In Catchment
École De La Vallée-Des-Voyageurs (Notre-Dame-De-La-Joie)
  • n/a
  • -
  • In Catchment
École Au Coeur-Des-Collines (Sainte-Cécile)
  • n/a
  • -
  • In Catchment
École Secondaire Des Lacs
  • n/a
  • -
  • In Catchment
École Au Coeur-Des-Collines (La Pêche)
  • n/a
  • -
  • In Catchment
École Primaire Wakefield (Centre De Plein Air Wakefield)
  • n/a
  • -
  • In Catchment
École Primaire Wakefield
  • n/a
  • -
  • In Catchment
École Des Tournesols (Tournesols, Des)
  • n/a
  • -
  • In Catchment
École Des Tournesols (Nouvelle École Primaire À Gatineau)
  • n/a
  • -
  • In Catchment
School catchments and distances are intended to be used as reference only. To verify enrolment eligibility for a property, contact the school directly.Report Incorrect Info
Listing data is subject to copyright, disclaimer, and additional requirements from the data provider. See our Terms of Use for terms applicable to this listing. Listing data was last updated on 2026-08-29.
We use cookies and other technologies for functionality, security, and to provide you with a personalized experience on our online services. By continuing to use our online services, you agree to our Privacy Policy and Terms of Use. For information on how to adjust your privacy settings, visit our Cookie Policy.
Dismiss

