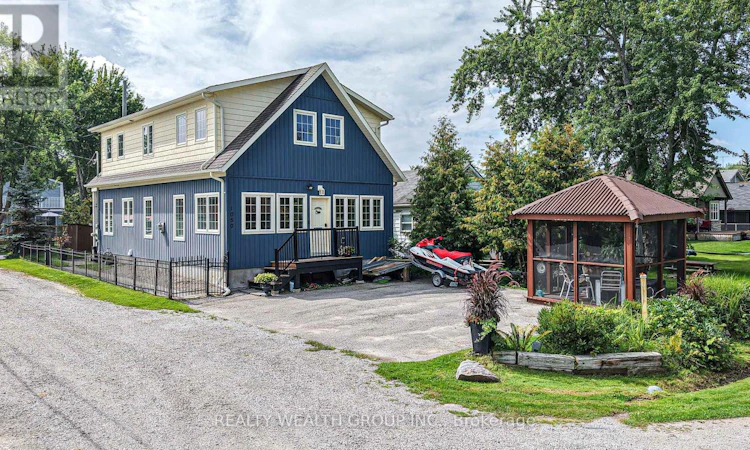
For Sale: 1050 Gardner Place, Innisfil, ON - REW
Boost your listing
Listing featured. Your listing will be featured on REW.
View featured placement
$749,900
3 bd 2 ba 2000 - 2499 sf House

1050 Gardner PlaceInnisfil, ON, L0L 1K0

Rural Innisfil
  • 3 Bed
  • 2 Bath
  • 2000 - 2499 Sqft
  • House

About this home

Welcome to 1050 Gardner Place, a beautifully maintained and thoughtfully upgraded 3-bedroom, 2-bathroom home nestled in a private beach community overlooking picturesque Cooks Bay in the neighbourhood of Gilford.From the moment you step inside, you'll appreciate the care and attention to detail throughout. The stunning family-sized kitchen is the heart of the home, featuring ceiling-height cabinetry with soft-close doors, under-cabinet lighting, subway tile backsplash, and top-of-the-line appliances. Gleaming hardwood floors flow throughout the home, creating a warm and timeless feel.The bright, open-concept main living area is perfect for both everyday living and entertaining, with a welcoming gas fireplace creating a cozy focal point. A spacious main-floor laundry/mudroom adds convenience and functionality, with plenty of room for storage and easy access to the outdoors.Upstairs, you'll find three generously sized bedrooms, each offering the luxury of a walk-in closet. The spacious primary suite is a true retreat, complete with a walkout to the deck - the perfect spot to enjoy your morning coffee or unwind at the end of the day.Situated in a sought-after private beach community with beautiful views of Cooks Bay, this exceptional home offers the perfect combination of comfort, style, and lakeside living.Impeccably maintained, extensively upgraded, and move-in ready, A charming, completely detached loft located above the garage, offering a private and versatile space separate from the main home. The loft/ Recreation room has its own hydro and heating, making it ideal for a home office, creative studio, guest space, or peaceful retreat. 1050 Gardner Place is a rare opportunity you won't want to miss. This stunning home won't last long! (id:63626)
Listed by: SANDRA MCQUEEN, Salesperson, REALTY WEALTH GROUP INC.

Home facts and features

Price details
List Price
Gross Taxes for 2025
$6,022
Home facts
Bedrooms
3
Full Bathrooms
2
Parking Spaces
5
Parking Details
Garage, Detached Garage
Property Type
House
Lot Size
37 ft x 134 ft (4958 ft²)
Depth
134 feet
Frontage
37.0 feet
Title
Freehold
Exterior Finish
Steel, Vinyl siding
Heating Type
Forced air, Natural gas
Cooling
Central air conditioning
Basement Details
Crawl space
Features
Carpet Free, Fireplace(s)
Appliances
Central Vacuum, Dishwasher, Dryer, Garage door opener remote(s), Gas stove(s), Refrigerator, Washer, Window Coverings
Community
Agent details
Primary Agent
SANDRA MCQUEEN
Primary Broker
REALTY WEALTH GROUP INC.
Listing details
Days on REW
1 Day
MLS® Number
N13780996
Source
Canadian Real Estate Association

Is this your listing? Help it to stand out.

Mortgage Calculator

Estimated Payments
Purchase Price
Mortgage Total
Down Payment
Amortization
25 Years
Interest Rate
3.99%

Connect with our mortgage partner

REW Money

REW Money

REW Money

Connect with a mortgage expert

The displayed rates are provided as guidance only, are not guaranteed, or are to be considered an approval of credit. Approval will be based solely on your personal situation. You are encouraged to speak with a Mortgage Professional for the most accurate information and to determine your eligibility.

Property Insights

Killarney Beach Public School
  • Public
  • JK - 8
St Thomas Aquinas Catholic Elementary School
  • Catholic
  • JK - 6
School catchments and distances are intended to be used as reference only. To verify enrolment eligibility for a property, contact the school directly.Report Incorrect Info
Listing data is subject to copyright, disclaimer, and additional requirements from the data provider. See our Terms of Use for terms applicable to this listing. Listing data was last updated on 2026-09-14.
We use cookies and other technologies for functionality, security, and to provide you with a personalized experience on our online services. By continuing to use our online services, you agree to our Privacy Policy and Terms of Use. For information on how to adjust your privacy settings, visit our Cookie Policy.
Dismiss

