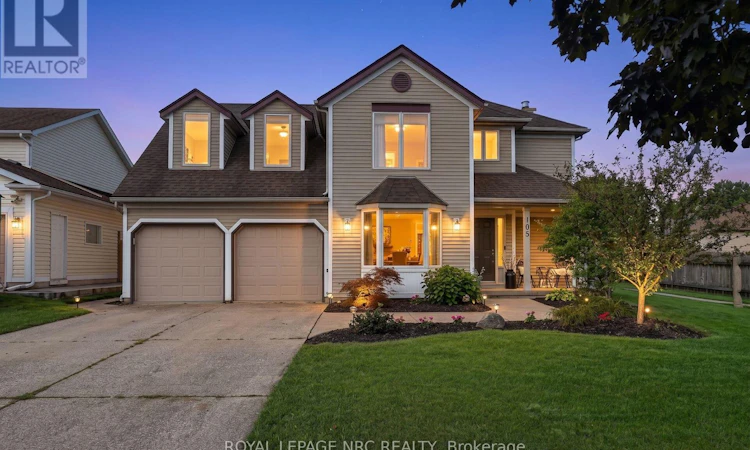
For Sale: 105 Stefanie Crescent, Welland, ON - REW
Boost your listing
Listing featured. Your listing will be featured on REW.
View featured placement
$750,000
4 bd 3 ba 2000 - 2499 sf House

105 Stefanie CrescentWelland, ON, L3C 6X9

  • 4 Bed
  • 3 Bath
  • 2000 - 2499 Sqft
  • House

About this home

Homes don't come available around this neighbourhood very often. Located steps from the Welland Canal and local schools, this stunning home offers an incredibly private backyard oasis featuring mature trees, a heated in-ground pool (new pump '21), and versatile patio spaces. The main floor welcomes you with a cozy study enclosed by French doors, an inviting sunken living room with a gas fireplace, a well-equipped eat-in kitchen, separate Dining room, and a convenient finished laundry/mudroom with garage access. Upstairs, you will find three generous bedrooms, including a spectacular primary suite boasting a private reading lounge and an updated five-piece ensuite. The fully finished basement expands your living space with a spacious recreation room, home office, ample storage, and a unique vented room, while recent mechanical updates-including a 2024 furnace and a 2022 owned tankless water heater-ensure total peace of mind. Book your private tour today! (id:63626)
Listed by: Dwight Howe, Salesperson, ROYAL LEPAGE NRC REALTY

Home facts and features

Price details
List Price
Gross Taxes for 2025
$7,435
Home facts
Bedrooms
4
Full Bathrooms
2
Partial Bathrooms
1
Parking Spaces
6
Parking Details
Garage, Attached Garage
Property Type
House
Lot Size
60 ft x 138 ft (8280 ft²)
Depth
138 feet
Frontage
60.0 feet
Title
Freehold
Exterior Finish
Vinyl siding
Heating Type
Forced air, Natural gas
Cooling
Central air conditioning
Pool
In Ground Pool
Basement Details
Finished, Full, Separate entrance, ,
Features
Fireplace(s)
Appliances
Central Vacuum, Dishwasher, Dryer, Refrigerator, Stove, Washer, Water Heater - Tankless, Water meter
Agent details
Primary Agent
Dwight Howe
Primary Broker
ROYAL LEPAGE NRC REALTY
Listing details
Days on REW
1 Day
MLS® Number
X13762178
Source
Canadian Real Estate Association
Board
Niagara Association of REALTORS®

Is this your listing? Help it to stand out.

Mortgage Calculator

Estimated Payments
Purchase Price
Mortgage Total
Down Payment
Amortization
25 Years
Interest Rate
3.99%

Connect with our mortgage partner

REW Money

REW Money

REW Money

Connect with a mortgage expert

The displayed rates are provided as guidance only, are not guaranteed, or are to be considered an approval of credit. Approval will be based solely on your personal situation. You are encouraged to speak with a Mortgage Professional for the most accurate information and to determine your eligibility.

Property Insights

Collège Notre-Dame
  • Catholic
  • 9 - 12
Notre Dame College School
  • Catholic
  • 9 - 12
St Kevin Catholic Elementary School
  • Catholic
  • JK - 8
Ross Public School
  • Public
  • JK - 8
Glendale Public School
  • Public
  • JK - 8
DSBN Academy
  • Public
  • 6 - 12
Jean-Vanier School
  • Catholic
  • 7 - 12
Fitch Street Public School
  • Public
  • JK - 8
St Andrew Catholic Elementary School
  • Catholic
  • JK - 8
Centennial Secondary School
  • Public
  • 9 - 12
School catchments and distances are intended to be used as reference only. To verify enrolment eligibility for a property, contact the school directly.Report Incorrect Info
Listing data is subject to copyright, disclaimer, and additional requirements from the data provider. See our Terms of Use for terms applicable to this listing. Listing data was last updated on 2026-09-09.
We use cookies and other technologies for functionality, security, and to provide you with a personalized experience on our online services. By continuing to use our online services, you agree to our Privacy Policy and Terms of Use. For information on how to adjust your privacy settings, visit our Cookie Policy.
Dismiss

