For Sale: 105 Kings Bay S, Lethbridge, AB - REW
Boost your listing
Listing featured. Your listing will be featured on REW.
View featured placement
$619,900
3 bd 2 ba 1836 sf House

105 Kings Bay SLethbridge, AB, T1K 5E9

  • 3 Bed
  • 2 Bath
  • 1836 Sqft
  • House

About this home

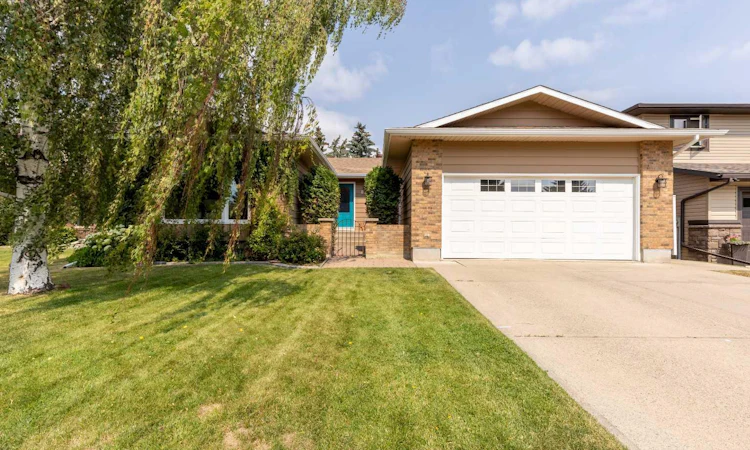
Situated in one of Tudor Estates' most coveted cul-de-sacs, this incredibly well-maintained one-owner home showcases exceptional pride of ownership and endless future potential! From the moment you arrive, you'll appreciate the outstanding curb appeal with its timeless brick exterior, updated front bay window, beautiful mature landscaping, and fantastic location just minutes from the college and all of Lethbridge's desirable south side amenities! Sitting on a generous 7,099 sq. ft. lot, this property has been meticulously cared for over the years and offers a mature, fully fenced, and incredibly private backyard complete with towering trees, raspberry canes, lush bushes, beautiful plants, underground sprinklers, and abundant greenery! The durable concrete rear deck, complete with a natural gas BBQ hookup, provides the perfect place to entertain, host summer BBQs, or simply relax while overlooking your own backyard oasis! Inside, you'll find three spacious bedrooms and two full bathrooms on the main level, including a generous primary suite with its own ensuite bathroom! Hardwood flooring, updated windows throughout, a natural gas fireplace, two separate living rooms, a formal dining room, main floor laundry, and a spacious kitchen featuring an island, stainless steel appliances, and a bright eat-in dining area create a warm and functional layout that's perfect for families and entertaining alike! The double attached garage offers excellent space for vehicles, storage, or hobbies! Downstairs, one of the home's greatest strengths is the massive undeveloped basement—a true blank slate with enough room to create two or even three additional bedrooms, another full bathroom, and a huge family room, allowing the next owners to customize the space to fit their family's needs for years to come! Additional upgrades include an excellent roof, a high-efficiency furnace, newer hot water tank, and central air conditioning, providing peace of mind and year-round comfort! Homes that have been this lovingly maintained in such an outstanding location rarely become available! Contact your REALTOR® today to book your private showing before this incredible opportunity is gone!
Listed by: ANNE FRENCH, Grassroots Realty Group

Home facts and features

Price details
List Price
Home facts
Bedrooms
3
Full Bathrooms
2
Parking Spaces
2
Property Type
House
Lot Size
6534 ft²
Frontage
52.00 ft
Year Built
Built in 1981 (45 yrs old)
Style
Bungalow
Heating Type
Forced Air
Cooling
Central Air
Basement Details
Full
Features
Back Yard, Backs On To Park/green Space, Gas, Kitchen Island, Landscaped, Main Level, Many Trees, No Neighbours Behind, Open Floorplan, Pantry, Park, Private, Private Yard, Sidewalks, Street Lights, Underground Sprinklers, Walking/bike Paths
Amenities
Playground, Shopping Nearby, Storage
Appliances
Central Air Conditioner, Dishwasher, Dryer, Garage Control(s), Refrigerator, Stove(s), Washer, Window Coverings
Agent details
Primary Agent
Primary Broker
Grassroots Realty Group
Listing details
Days on REW
1 Day
MLS® Number
A2335235
Source
Pillar 9
Board
Lethbridge & District Association of REALTORS®
Is this your listing? Help it to stand out.

Mortgage Calculator

Estimated Payments
Purchase Price
Mortgage Total
Down Payment
Amortization
25 Years
Interest Rate
3.99%

Connect with our mortgage partner

Aamir Khalique

Aamir Khalique

Dominion Lending

Found a home you love? Let's get you pre-approved and mortgage-ready so you can shop with confidence and make stronger offers.

Connect with a mortgage expert

The displayed rates are provided as guidance only, are not guaranteed, or are to be considered an approval of credit. Approval will be based solely on your personal situation. You are encouraged to speak with a Mortgage Professional for the most accurate information and to determine your eligibility.

Property Insights

École Agnes Davidson School
  • n/a
  • -
  • In Catchment
Our Lady Of The Assumption School
  • n/a
  • -
  • In Catchment
Senator Joyce Fairbairn Middle School
  • n/a
  • -
School catchments and distances are intended to be used as reference only. To verify enrolment eligibility for a property, contact the school directly.Report Incorrect Info
Listing data is subject to copyright, disclaimer, and additional requirements from the data provider. See our Terms of Use for terms applicable to this listing. Listing data was last updated on 2026-08-11.
We use cookies and other technologies for functionality, security, and to provide you with a personalized experience on our online services. By continuing to use our online services, you agree to our Privacy Policy and Terms of Use. For information on how to adjust your privacy settings, visit our Cookie Policy.
Dismiss

