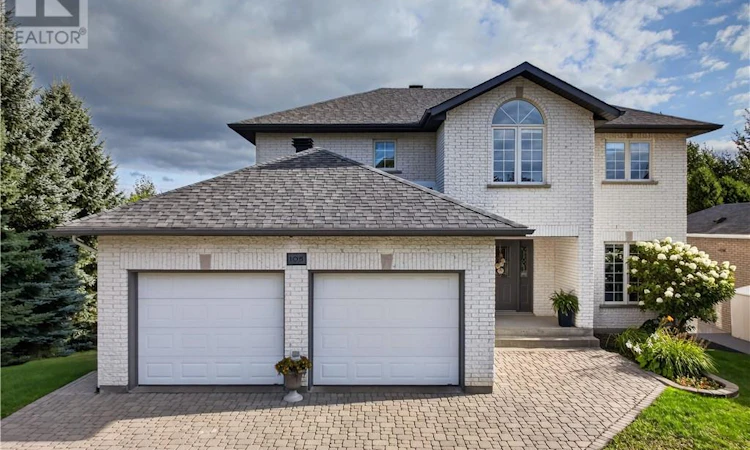
For Sale: 105 Gemma Street, Greater Sudbury, ON - REW
Boost your listing
Listing featured. Your listing will be featured on REW.
View featured placement
$949,500
3 bd 4 ba 2000 - 2499 sf House

105 Gemma StreetGreater Sudbury, ON, P3E 6G8

  • 3 Bed
  • 4 Bath
  • 2000 - 2499 Sqft
  • House

About this home

Welcome to 105 Gemma Street, a spacious and beautifully updated family home offering an impressive combination of comfort, functionality, and room to grow. The heart of the home is the generous kitchen, upgraded in 2016 and enhanced with a large island in 2023, providing plenty of space for everyday living, entertaining, and gathering with family and friends. The main floor offers a well-designed layout with separate living and dining areas, a cozy den, convenient laundry room, and powder room.Upstairs, you'll find three well-sized bedrooms, including a spacious primary retreat complete with a beautifully updated ensuite with in-floor heating(2021). Newly installed hardwood flooring can be found throughout the second floor (2026).The fully finished basement (2014) extends the living space even further, featuring two generous family/recreation areas with plenty of possibilities for movie nights, a games room, home gym, playroom, or entertaining space, along with additional storage and in-floor heating.Step outside to enjoy the low-maintenance composite deck (2020), perfect for summer BBQs, relaxing evenings, and outdoor entertaining. Additional highlights include an attached double garage, 200-amp electrical service, interlock driveway, 12” block foundation, furnace replaced in 2016, roof shingles replaced in 2020, and central air conditioning. With generous room sizes, extensive living space, thoughtful updates, and a layout designed for both everyday family life and entertaining, 105 Gemma Street is a home you'll want to experience in person. (id:63626)
Listed by: CARMEN P. TALARICO, Salesperson, RE/MAX CROWN REALTY INC. (SUDBURY)

Home facts and features

Price details
List Price
Home facts
Bedrooms
3
Full Bathrooms
3
Partial Bathrooms
1
Parking Details
Garage
Property Type
House
Lot Size
73 ft x 0 ft (163 ft²)
Depth
Frontage
73.0 feet
Title
Freehold
Style
2 Level
Exterior Finish
Brick
Heating Type
Forced air, In Floor Heating
Cooling
Central air conditioning
Pool
Above Ground Pool, Pool
Basement Details
Full
Features
Smoke Detectors
Agent details
Primary Agent
Primary Broker
RE/MAX CROWN REALTY INC. (SUDBURY)
Listing details
Days on REW
1 Day
MLS® Number
2130021
Source
Canadian Real Estate Association
Board
Sudbury Real Estate Board

Is this your listing? Help it to stand out.

Mortgage Calculator

Estimated Payments
Purchase Price
Mortgage Total
Down Payment
Amortization
25 Years
Interest Rate
3.99%

Connect with our mortgage partner

REW Money

REW Money

REW Money

Connect with a mortgage expert

The displayed rates are provided as guidance only, are not guaranteed, or are to be considered an approval of credit. Approval will be based solely on your personal situation. You are encouraged to speak with a Mortgage Professional for the most accurate information and to determine your eligibility.

Property Insights

École publique Hélène-Gravel
  • Public
  • JK - 6
MacLeod Public School
  • Public
  • JK - 8
Lockerby Comp School
  • Public
  • 9 - 12
Jean Hanson School
  • Public
  • JK - 8
É Sép Saint-Denis
  • Catholic
  • JK - 8
St Francis Catholic School
  • Catholic
  • JK - 6
Princess Anne Public School
  • Public
  • JK - 8
R L Beattie Public School
  • Public
  • JK - 8
Alexander Public School
  • Public
  • JK - 8
Lo-Ellen Park School
  • Public
  • 7 - 12
School catchments and distances are intended to be used as reference only. To verify enrolment eligibility for a property, contact the school directly.Report Incorrect Info
Listing data is subject to copyright, disclaimer, and additional requirements from the data provider. See our Terms of Use for terms applicable to this listing. Listing data was last updated on 2026-08-28.
We use cookies and other technologies for functionality, security, and to provide you with a personalized experience on our online services. By continuing to use our online services, you agree to our Privacy Policy and Terms of Use. For information on how to adjust your privacy settings, visit our Cookie Policy.
Dismiss

