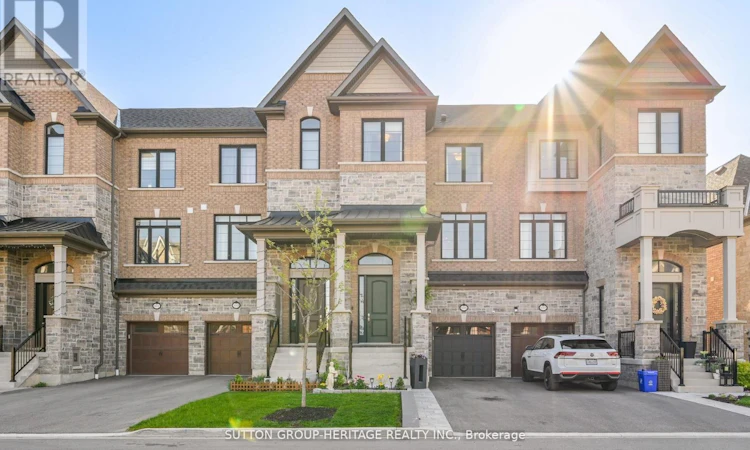
For Sale: 105 Dorian Drive, Whitby, ON - REW
Boost your listing
Listing featured. Your listing will be featured on REW.
View featured placement
$749,900
3 bd 4 ba 2000 - 2499 sf Townhouse

105 Dorian DriveWhitby, ON, L1P 0C8

Rural Whitby
  • 3 Bed
  • 4 Bath
  • 2000 - 2499 Sqft
  • Townhouse

About this home

Welcome to 105 Dorian Drive in Whitby - a beautifully upgraded freehold townhome by Heathwood Homes offering over 2,300 sq. ft. of stylish, functional living space in one of Whitby's most sought-after family-friendly communities. Designed for modern living, this bright open-concept home features 9-ft ceilings, oversized windows, hardwood flooring, and a spacious layout ideal for both entertaining and everyday family life. The stunning kitchen is the heart of the home, highlighted by an impressive 11-foot two-tone island - a rare feature perfect for hosting, family meals, and gathering with friends. Complete with quartz countertops, stainless steel appliances, pantry storage, deep upper cabinetry, and a timeless hexagon tile backsplash, the kitchen blends style and function seamlessly. The spacious dining area with designer feature wall flows into the sun-filled living room featuring a gas fireplace and walkout to the upper deck overlooking backyard - creating the perfect space for relaxing, entertaining, and summer BBQs. A versatile bonus family room on the main floor offers the ideal setup for a home office, kids' playroom, or additional lounge area. Upstairs, the primary retreat features vaulted ceilings, his-and-hers closets, and a beautifully upgraded 4-piece ensuite with a glass shower and separate soaker tub. Two additional bedrooms are generously sized for growing families. Outside, the widened driveway provides additional parking and enhanced curb appeal - a rare and practical upgrade for busy households. Located close to parks, walking trails, Heber Down Conservation Area, Thermea Spa Village, schools, shopping, restaurants, and major commuter routes. An incredible opportunity to own a newer, turnkey Heathwood home in an exceptional Whitby neighbourhood. (id:63626)
Listed by: MATT SYLVESTER, Salesperson, SUTTON GROUP-HERITAGE REALTY INC.

Home facts and features

Price details
List Price
Gross Taxes for 2026
$7,234
Home facts
Bedrooms
3
Full Bathrooms
2
Partial Bathrooms
2
Parking Spaces
3
Parking Details
Garage
Property Type
Townhouse
Title
Freehold
Exterior Finish
Brick
Heating Type
Forced air, Natural gas
Cooling
Central air conditioning
Basement Details
Full
Features
Conservation/green belt
Appliances
All, Central Vacuum, Garage door opener remote(s), Water Heater
Community
Agent details
Primary Agent
MATT SYLVESTER
Primary Broker
SUTTON GROUP-HERITAGE REALTY INC.
Listing details
Days on REW
14 Days
MLS® Number
E13529832
Source
Canadian Real Estate Association

Is this your listing? Help it to stand out.

Mortgage Calculator

Estimated Payments
Purchase Price
Mortgage Total
Down Payment
Amortization
25 Years
Interest Rate
3.99%

Connect with our mortgage partner

REW Money

REW Money

REW Money

Connect with a mortgage expert

The displayed rates are provided as guidance only, are not guaranteed, or are to be considered an approval of credit. Approval will be based solely on your personal situation. You are encouraged to speak with a Mortgage Professional for the most accurate information and to determine your eligibility.

Property Insights

Williamsburg Public School
  • Public
  • JK - 8
St Luke the Evangelist Catholic School
  • Catholic
  • JK - 8
Jack Miner Public School
  • Public
  • JK - 8
Captain Michael VandenBos Public School
  • Public
  • JK - 8
Saint-Charles-Garnier School
  • Catholic
  • 7 - 12
Robert Munsch Public School
  • Public
  • JK - 8
Whitby Montessori & Elementary School
  • Private
  • Pre-K - 8
Ormiston Public School
  • Public
  • JK - 8
All Saints Catholic Secondary School
  • Catholic
  • 9 - 12
St Matthew the Evangelist Catholic School
  • Catholic
  • JK - 8
School catchments and distances are intended to be used as reference only. To verify enrolment eligibility for a property, contact the school directly.Report Incorrect Info
Listing data is subject to copyright, disclaimer, and additional requirements from the data provider. See our Terms of Use for terms applicable to this listing. Listing data was last updated on 2026-07-18.

