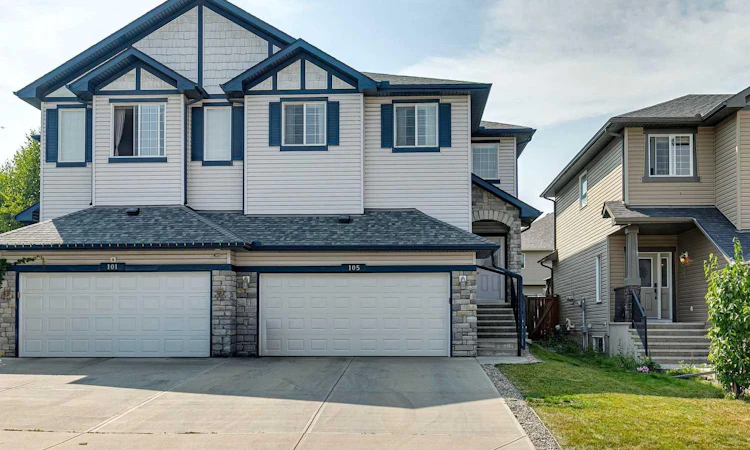
For Sale: 105 Bridlerange Place SW, Calgary, AB - REW
Boost your listing
Listing featured. Your listing will be featured on REW.
View featured placement
$595,000
3 bd 3 ba 2362 sf Duplex

105 Bridlerange Place SWCalgary, AB, T2Y 0K8

Bridlewood
  • 3 Bed
  • 3 Bath
  • 2362 Sqft
  • Duplex

About this home

Best price/sq.foot in the area! Original owners have loved and cared for this Sterling home and it’s ready for the next family. Amazing floorplan w/almost 2400 sq.ft above grade gives you the space you need without the bigger price tag. Spacious front entry welcomes you into the home w/9ft ceilings throughout the main floor. Flex room off the front can be used as a home office, reading room or space for the kids to play or do their homework. Large, open concept kitchen provides plenty of storage with 42” high upper cabinets, island with a raised eating bar w/room for stools, stainless steel appliances plus a sil granite sink. Don’t miss the full wall of cabinets that offer plenty of extra space to keep you organized. Main floor laundry is tucked away in its own room w/a set up cabinets. Spacious family room with West windows floods the space with natural light and a gas fireplace keeps the space cozy on the winter nights. Dining area can host all your big family dinners w/room for a large table. Patio door leads out to your sunny backyard w/updated 2-tiered composite deck w/glass railing offers a space for your BBQ and your dining area. Head upstairs to discover a very functional design that you aren’t used to seeing. A middle bonus room w/room to relax and hang out plus a separate flex/office space w/glass doors offers privacy to anyone working from home. Large primary bedroom can easily accommodate your king bed and all your furniture plus there is a large walk-in closet. 4-pc ensuite w/double sinks, soaker tub and a walk-in shower finish off the room. 2nd and 3rd bedrooms are well sized and a 5-pc main bath with a huge vanity and double sinks means no fighting for space. The unfinished basement awaits your ideas but was smartly roughed-in for both a bathroom and a wet bar. Egress window for a 4th bedroom is already here w/plenty of space left for a nice rec room. Many big-ticket items have been done w/new shingles and siding on the West side of the house installed in 2021. A/C unit will keep you cool all summer plus a brand-new garage door was installed July 2026. All this plus the convenience of 3 schools in walking distance, easy access to Stoney Tr and all the amenities in the Shawnessy shopping centre, come find out why this home should be at the top of your list!
Listed by: Deborah Perrault, RE/MAX Real Estate (Mountain View)

Home facts and features

Price details
List Price
Home facts
Bedrooms
3
Full Bathrooms
2
Partial Bathrooms
1
Parking Spaces
2
Property Type
Duplex
Lot Size
3921 ft²
Frontage
30.45 ft
Year Built
Built in 2009 (17 yrs old)
Style
2 Storey,Attached-Side by Side
Heating Type
Forced Air
Cooling
Central Air
Basement Details
Full
Features
Bathroom Rough-in, Built-in Features, Double Vanity, Gas, High Ceilings, Kitchen Island, Laundry Room, Low Maintenance Landscape, Main Level, No Animal Home, No Smoking Home, Pantry, Private Yard, Rectangular Lot, Schools Nearby, Walk-in Closet(s)
Amenities
Playground, Shopping Nearby
Appliances
Central Air Conditioner, Dishwasher, Freezer, Garage Control(s), Humidifier, Microwave, Refrigerator, Stove, Washer/Dryer, Window Coverings
Community
Agent details
Primary Agent
Primary Broker
RE/MAX Real Estate (Mountain View)
Listing details
Days on REW
1 Day
MLS® Number
A2333414
Source
Pillar 9
Board
Calgary Real Estate Board
Is this your listing? Help it to stand out.

Mortgage Calculator

Estimated Payments
Purchase Price
Mortgage Total
Down Payment
Amortization
25 Years
Interest Rate
3.99%

Connect with our mortgage partner

Aamir Khalique

Aamir Khalique

Dominion Lending

Found a home you love? Let's get you pre-approved and mortgage-ready so you can shop with confidence and make stronger offers.

Connect with a mortgage expert

The displayed rates are provided as guidance only, are not guaranteed, or are to be considered an approval of credit. Approval will be based solely on your personal situation. You are encouraged to speak with a Mortgage Professional for the most accurate information and to determine your eligibility.

Property Insights

Glenmore Christian Academy
  • n/a
  • -
  • In Catchment
Bridlewood School
  • n/a
  • -
  • In Catchment
Glenmore Christian Academy Junior High
  • n/a
  • -
  • In Catchment
Monsignor J. J. O'Brien
  • n/a
  • -
  • In Catchment
Marshall Springs School
  • n/a
  • -
  • In Catchment
Our Lady Of The Evergreens Catholic School
  • n/a
  • -
  • In Catchment
Evergreen School
  • n/a
  • -
  • In Catchment
Samuel W. Shaw School
  • n/a
  • -
  • In Catchment
Somerset School
  • n/a
  • -
  • In Catchment
Father Doucet School
  • n/a
  • -
  • In Catchment
School catchments and distances are intended to be used as reference only. To verify enrolment eligibility for a property, contact the school directly.Report Incorrect Info
Listing data is subject to copyright, disclaimer, and additional requirements from the data provider. See our Terms of Use for terms applicable to this listing. Listing data was last updated on 2026-07-31.
We use cookies and other technologies for functionality, security, and to provide you with a personalized experience on our online services. By continuing to use our online services, you agree to our Privacy Policy and Terms of Use. For information on how to adjust your privacy settings, visit our Cookie Policy.
Dismiss

